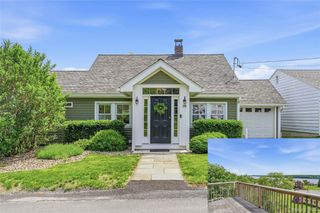
552 Lake View Terrace, Kingston, NY 12401
- 3 beds |
- 2 baths |
- 2,002 sqft
 Single-Family Home
  Built in 1967
  0.36acre lot
 2 car garage
  $232/sqft
  Listed 27 days ago
Property Description
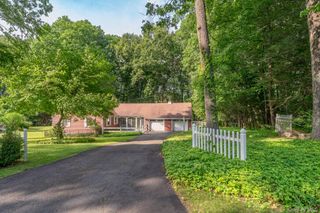
Welcome to this well-maintained 3-bedroom, 2,002-square-foot home, ideally situated on a .35-acre lot at the end of a quiet cul-de-sac with minimal traffic. Offering a wonderful combination of comfort, updates, and functional living space, this property is ready for its next owner. Inside, you'll find beautifully refinished floors and an updated kitchen, both completed within the past six years, creating a warm and inviting atmosphere. Energy-efficient mini-split systems provide heating and cooling, complemented by electric heat for year-round comfort. One of the home's standout features is the heated sunroom, offering endless possibilities as a home office, family room, playroom, fitness space, or relaxing sitting area. The spacious lower level includes a dedicated laundry area with washer and dryer, along with an adjoining workshop and generous living or storage space. The attached two-car garage provides excellent convenience, with one bay offering direct access into the home. Additional exterior features include a storage shed, generator for added peace of mind, a new well, and a new water filtration system. Built in 1967, this home combines thoughtful updates with classic charm in a peaceful neighborhood setting. Enjoy the tranquility of cul-de-sac living while remaining just minutes from shopping, dining, schools, parks, and all the amenities Kingston has to offer. A wonderful opportunity to own a move-in-ready home with flexible living spaces, valuable upgrades, and a location you'll love.
- Listing Status:
- Active
- Data Last Updated:
- July 29, 2026 at 6:22PM
- Listing Office:
- RE/MAX Benchmark Realty Group : 845-565-0004
- MLS ID:
- 1009931

- General: MailboxOther
- Style: Ranch
- Other Structures: Shed(s)ScreenedPatioCovered
- Parking: AttachedDrivewayGarageOff StreetOn Street
- General: One
- Originating MLS: onekey2
- School District: Kingston
- County: Ulster County
- Zoning: 2200-056.018-0002-012.000-0000
- Utilities: Electricity ConnectedSewer ConnectedTrash Collection PublicWater Connected
- Water: Well
- Sewer: Septic Tank
- Source: onekey2
This listing courtesy of RE/MAX Benchmark Realty Group
Monthly Payment
- Principal & Interest $
- Property Taxes $
- Home Insurance $
- VA Funding Fee $