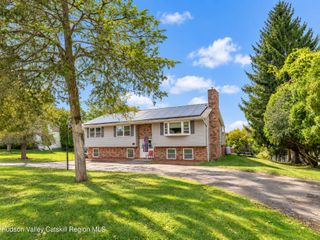
6 Saint James Court, Kingston, NY 12401
- 6 beds |
- 1 bath |
- 2,485 sqft
 Single-Family Home
 Built in 1896
 4,312sqft lot
 —— car garage
 $241/sqft
 Listed 1 month ago
Property Description
Kingston Victorian with beautiful original details, generous space and endless possibilities. Some houses just have great bones and personality, and this is one of them! From the moment you step inside, there is so much to appreciate. The beautiful, hand-crafted staircase immediately catches your eye, while original wide plank floors, curved bay windows, stained glass, vintage doors, and decorative molding showcase the craftmanship and character of another era. The 9 ft. ceilings, generously sized rooms, and abundant natural light give this home a wonderful sense of space. There's plenty of flexibility in how the rooms can be used, whether for everyday living, entertaining, working from home, or creative pursuits. The spacious eat in kitchen features stainless steel appliances, butcher block countertops, a pantry, and access to the back porch. The home has seen improvements over the years while retaining much of its original charm. Located between Midtown and Uptown Kingston, the property offers convenient access to the city's restaurants, cafes, galleries, vintage shops, farmers markets, and cultural attractions. Uptown Kingston, the Rondout waterfront, and the NYS thruway are all within easy reach. Come see the possibilities. The driveway is shared with the neighboring property, with shared plowing and maintenance expense as outlined in the deed. Price recently reduced to offer a generous budget to return to the house an additional bathroom (subject to approval.)
- Listing Status:
- Active
- Date Added:
- October 2, 2026
- Data Last Updated:
- November 19, 2026 at 7:40AM
- Listing Office:
- Berardi Realty :
- Listing Agent:
- Jodee Keller : 914-388-1588
- MLS ID:
- 20265851

- General: Awning(s)BarbecueFire PitPrivate Yard
- Style: Victorian
- Parking: Direct AccessDrivewayOff StreetOn StreetSee Remarks
- Windows: Bay Window(s)
- General: Vinyl Siding
- Originating MLS: Hudson Valley Catskills Region Multiple List Service (Ulster County Board of REALTORS®)
- School District: Kingston Consolidated
- County: Ulster
- Zoning: T4N4one family residence56.92-2-12
- Fencing: Back YardWood
- Utilities: 100 Amp Service
- Water: Public
- Sewer: Public Sewer
- Source: Hudson Valley Catskills Region Multiple List Service (Ulster County Board of REALTORS®)
This listing courtesy of Jodee Keller , Berardi Realty
Monthly Payment
- Principal & Interest $
- Property Taxes $
- Home Insurance $
- VA Funding Fee $