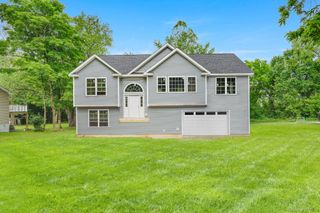
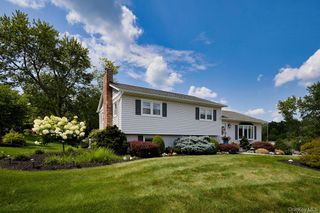
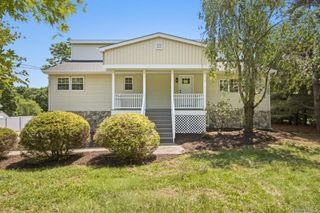
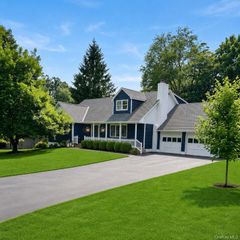
1 Four Winds Drive, Lagrangeville, NY 12603
- 4 beds |
- 3 baths |
- 2,809 sqft
 Single-Family Home
  Built in 1986
  0.83acre lot
 2 car garage
  $212/sqft
  Listed 9 months ago
Property Description
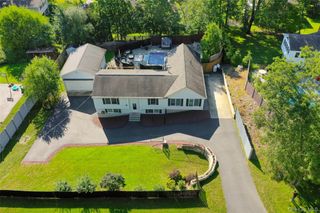
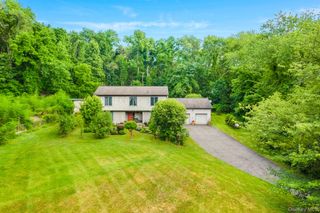
Recent transaction fell through which opens a new opportunity for you to own this turn-key home in the Arlington School District! This beautifully updated and meticulously maintained home is situated in one of the most desirable neighborhoods. The three full bathrooms are newly renovated and feature contemporary finishes and quality tile work. Enjoy the granite and custom woodwork throughout the home including elegant wainscoting and built-in bookshelves. You’ll never be cold in the winter as there is a new gas boiler and a heat-pump back up system but you can still enjoy the crackle of the fire in your cozy fireplace with custom built red oak mantle. In the summers you will enjoy staying cool with the central air conditioning and the pool! The lower level has a great private space for extended family. The home comes complete with a Backup generator for uninterrupted power. Other upgrades include: NEW GAS BOILER and NEW HOT WATER system, New water softener and NEW SEPTIC SYSTEM (with sewer pipe), new floors, Fenced-in backyard—perfect for pets, play, or private outdoor entertaining. Nestled in a quiet, established neighborhood, this home offers easy access to shopping, dining, parks, and major transportation routes. Just minutes from Route 9, Metro-North, and local schools. Don’t miss the opportunity to make this exceptional property your new home!
- Listing Status:
- Pending
- Data Last Updated:
- August 11, 2026 at 5:21AM
- Listing Office:
- RE/MAX Prestige Properties : 914-831-3090
- MLS ID:
- 930033

- General: First Floor BedroomFirst Floor Full BathCeiling Fan(s)
- Appliances: DishwasherDryerExhaust FanFreezerGas RangeRefrigeratorWasherWater Softener Owned
- Basement: Finished
- A/C: Central Air
- Heating: Natural Gas
- Fireplace: Fireplace
- Style: Raised Ranch
- Pool: Above Ground
- Parking: AttachedDriveway
- Originating MLS: onekey2
- School District: Arlington
- County: Dutchess County
- Zoning: 133400-6260-04-959244-0000
- Utilities: Cable AvailableElectricity Connected
- Water: Public
- Sewer: Septic Tank
- Source: onekey2
This listing courtesy of RE/MAX Prestige Properties
Monthly Payment
- Principal & Interest $
- Property Taxes $
- Home Insurance $
- VA Funding Fee $