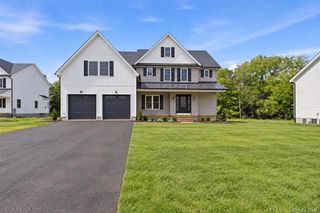
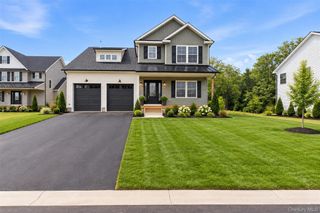
26 Darren Road, Lagrangeville, NY 12540
- 4 beds |
- 3 baths |
- 3,000 sqft
 Single-Family Home
 Built in 1973
 1.54acre lot
 2 car garage
 $250/sqft
 Listed 13 days ago
Property Description
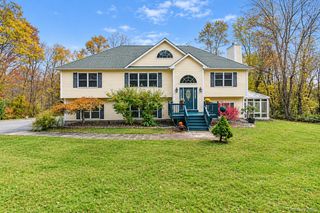
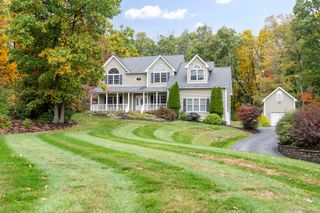
Escape to country comfort and modern elegance at 26 Darren Road. Set on over an acre of level, park-like privacy in picturesque LaGrangeville, this charming home has been top-to-bottom renovated to offer the ideal blend of rural tranquility and contemporary luxury. New roof, all new windows, new hot water heater, screened in rear porch, a two car garage, and much more! Inside, light spills across rich hardwood floors that unite the airy main level. The heart of the home features a warm, open-concept design where a bright, brand-new kitchen with custom countertops flows effortlessly into the living area, complete with split AC units for effortless main-floor climate control. Every detail has been thoughtfully updated, from three exquisitely redesigned bathrooms and four quiet bedrooms (featuring an efficient second-floor heat pump) to new energy-efficient windows and an upgraded 200-amp service. Step outside to enjoy your own private haven: an expansive, level lawn framed by mature trees, ideal for cozy evenings, summer garden parties, or simply soaking in the quiet country air. Complete with an oversized main-level laundry room and a bright, walk-out basement waiting for your personal creative touch, this turn-key retreat offers quintessential Hudson Valley living at its finest
- Listing Status:
- Active
- Data Last Updated:
- November 19, 2026 at 6:19AM
- Listing Office:
- K. Fortuna Realty, Inc. : 845-632-3492
- MLS ID:
- 1070820

- Style: Colonial
- Other Structures: Shed(s)
- Parking: AttachedGarage
- General: Two
- Originating MLS: onekey2
- School District: Arlington
- County: Dutchess County
- Zoning: 135400-6661-00-938016-0000
- Utilities: Cable AvailableElectricity Connected
- Water: Well
- Sewer: Septic Tank
- Source: onekey2
This listing courtesy of K. Fortuna Realty, Inc.
Monthly Payment
- Principal & Interest $
- Property Taxes $
- Home Insurance $
- VA Funding Fee $