51 Dogwood Trail, Lagrangeville, NY 12540
- 3 beds |
- 3 baths |
- 2,620 sqft
 Single-Family Home
 Built in 1985
 0.66acre lot
 2 car garage
 $223/sqft
 Listed 1 month ago
Property Description
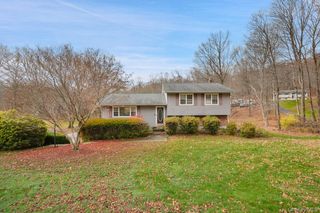
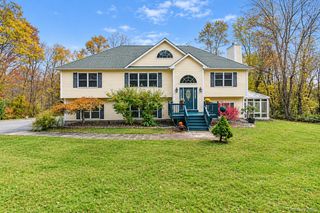
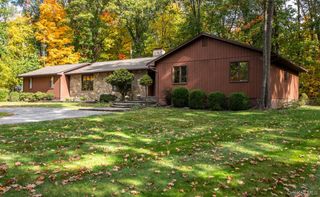
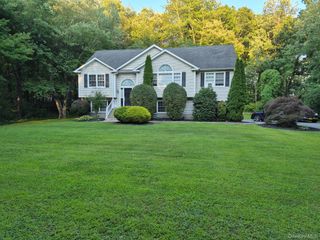
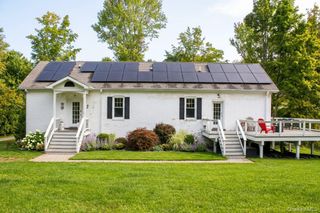
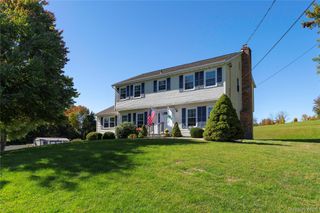
Welcome to 51 Dogwood Trail, Lagrangeville, NY—a Warm & Inviting 3/4 Bed, 2.5 Bath Contemporary nestled on a beautiful 0.66-acre lot. Tucked into a peaceful, scenic neighborhood with perennial gardens, this home seamlessly combines modern architectural flair with exceptional comfort and abundant storage throughout. Step upstairs into a bright, airy main level where hardwood floors flow through an expansive, open-concept layout. Natural light floods the oversized living and dining spaces, framing serene nature views and providing a more than comfortable setting for daily life. At the heart of the home is a sleek gourmet kitchen, meticulously designed with premium quartz countertops, a massive center island, and a dedicated serving station. High-end stainless steel appliances include a 3-sectional refrigerator, a gas stove with a double oven, and a 3-tier dishwasher. Down the hall, the serene primary bedroom features walls of deep closet space and a private full bath. Two additional, generously sized secondary bedrooms offer impressive closet storage and share a pristine full hallway bathroom. The fully finished lower level offers an ideal balance of openness and privacy. While officially a 3-bedroom home, the massive footprint easily functions as a 4-bedroom layout—perfect for a contemporary home office, private guest suite, or a sprawling recreation room. This level is enhanced by a convenient half bath, extensive utility storage, and direct access to the attached 2-car garage. Outside, a private oasis awaits. The fully fenced backyard features a double-tiered deck, a dedicated firepit/BBQ area, and an inviting in-ground pool designed for entertaining. The home is being sold as-is. Arlington Central School District, • Under 10 minutes to the Taconic State Parkway • 20 minutes to the Metro-North Station • Minutes away from local shopping, gyms, parks, golf courses, and dining. Come make this gem yours.
- Listing Status:
- Active
- Data Last Updated:
- November 19, 2026 at 7:21AM
- Listing Office:
- BHHS Hudson Valley Properties : 845-473-1650
- MLS ID:
- 950451

- General: Fire PitGardenLightingMailbox
- Style: Contemporary
- Other Structures: Deck
- Pool: In Ground
- Parking: Attached
- Windows: Oversized WindowsScreensSkylight(s)Wall of Windows
- Originating MLS: onekey2
- School District: Arlington
- County: Dutchess County
- Zoning: 133400-6560-02-679587-0000
- View: PanoramicTrees/Woods
- Fencing: Back YardChain LinkWood
- Utilities: Cable AvailableElectricity ConnectedPhone ConnectedPropaneTrash Collection Private
- Water: Well
- Sewer: Septic Tank
- Source: onekey2
This listing courtesy of BHHS Hudson Valley Properties
Monthly Payment
- Principal & Interest $
- Property Taxes $
- Home Insurance $
- VA Funding Fee $