54 Bowe Lane, Lagrangeville, NY 12540
- 3 beds |
- 3 baths |
- 2,026 sqft
 Single-Family Home
  Built in 1979
  2.3acre lot
 4 car garage
  $296/sqft
  Listed 14 days ago
Property Description
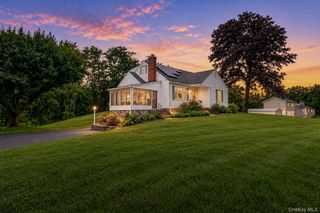
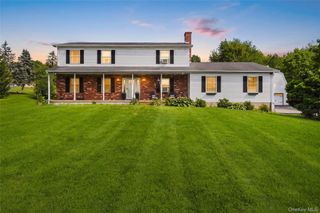
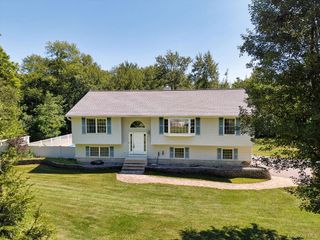
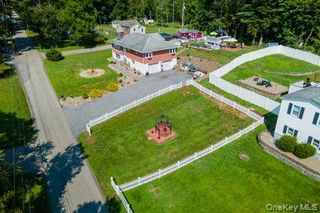
Nestled on almost 2.5 picturesque acres in the highly sought-after Arlington Central School District, this charming 3-bedroom, 3-full-bath Cape Cod offers over 2,000 square feet of inviting living space surrounded by mature trees and peaceful natural beauty. A long driveway welcomes you to the property, where timeless curb appeal is enhanced by an oversized detached two-car pole barn/garage featuring a beautiful cupola, adding classic character while offering endless possibilities for storage, a workshop, or hobby space. Attached 2 car garage under the house allows for a total of a 4 car garage! The property is also equipped with a brand-new well for added peace of mind. Step inside to discover a welcoming foyer that flows effortlessly into the spacious living and dining rooms. Rich hardwood flooring throughout, a wonderful mix of maple, red oak and bamboo, elegant crown molding, and a striking floor-to-ceiling stone fireplace create a warm and inviting atmosphere that's perfect for both everyday living and entertaining. The sun-filled eat-in kitchen features granite countertops, stainless steel appliances, a center island, and abundant cabinetry, while French doors in the dining area lead to an expansive deck overlooking the private backyard. Designed with functionality in mind, the home offers a first-floor full bathroom, generous living spaces, and a convenient laundry room. Upstairs, you'll find three spacious bedrooms and two additional full bathrooms, including an oversized primary suite with hardwood floors, multiple closets, and a private ensuite bath. The flexible layout provides plenty of room for family, guests, or a home office. Outside, you'll appreciate the tranquil setting and multiple outdoor spaces designed for relaxation. Enjoy morning coffee on the elevated deck, unwind beneath the covered patio, or soak in the hot tub while taking in the serene wooded surroundings. The home is equipped with both a wood-fired boiler and an oil-fired boiler, providing flexible and efficient heating options throughout the seasons. The full basement provides excellent storage and future potential, while the expansive yard offers plenty of room for recreation, gardening, or simply enjoying nature. Conveniently located just minutes from the Taconic State Parkway, shopping, restaurants, parks, and local amenities, this property combines privacy, character, and space with an ideal commuter-friendly location. This is a wonderful opportunity to make this tremendously well- built and well-loved home your own, schedule your showing today! **SOME INTERIOR PHOTOS HAVE BEEN VIRTUALLY STAGED WITH FURNITURE**
- Listing Status:
- Active
- Data Last Updated:
- August 11, 2026 at 12:23AM
- Listing Office:
- KW MidHudson : 914-962-0007
- MLS ID:
- 1030911

- Style: Cape Cod
- Parking: DetachedDrivewayGarage
- Originating MLS: onekey2
- School District: Arlington
- County: Dutchess County
- Zoning: 132200-6659-00-381878-0000
- Utilities: Cable ConnectedElectricity Connected
- Water: Well
- Sewer: Septic Tank
- Source: onekey2
This listing courtesy of KW MidHudson
Monthly Payment
- Principal & Interest $
- Property Taxes $
- Home Insurance $
- VA Funding Fee $