71 Abu Mousa Drive, Lagrangeville, NY 12540
- 4 beds |
- 4 baths |
- 4,108 sqft
 Single-Family Home
  Built in 2026
  1.06acre lot
 3 car garage
  $292/sqft
  Listed 11 days ago
Property Description
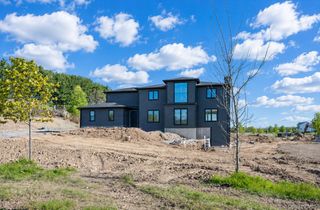
Sophisticated new construction designed for elevated everyday living and effortless entertaining. From the moment you enter, dramatic architecture and exceptional craftsmanship set the tone, with a two-story foyer opening to a stunning two-story great room framed by soaring windows and fireplace. The chef-inspired kitchen features quartz countertops, premium cabinetry, high-end appliances, oversized island, and walk-in pantry, flowing seamlessly into a sun-filled breakfast area and partially covered deck for effortless indoor-outdoor living. The main level offers a private office/guest suite with half bath and a convenient mudroom. Upstairs, four spacious bedrooms each feature a walk-in closet, including a luxurious primary suite with spa-inspired bath. A private Princess Suite, additional full bath, and second-floor laundry complete the level. A walk-out basement with full-size Andersen windows offers exceptional potential for additional living space. James Hardie siding, Andersen 400 Series windows, spray-foam insulation, hardwood floors, and premium finishes throughout complete this exceptional offering.
- Listing Status:
- Active
- Data Last Updated:
- October 5, 2026 at 1:21PM
- Listing Office:
- Serhant LLC : 646-480-7665
- MLS ID:
- 1054923

- Style: Colonial
- Parking: AttachedDrivewayOversized
- Originating MLS: onekey2
- School District: Arlington
- County: Dutchess County
- Utilities: Electricity ConnectedPhone ConnectedPropaneTrash Collection PublicUnderground UtilitiesWater Connected
- Water: Public
- Sewer: Septic Tank
- Source: onekey2
This listing courtesy of Serhant LLC
Monthly Payment
- Principal & Interest $
- Property Taxes $
- Home Insurance $
- VA Funding Fee $