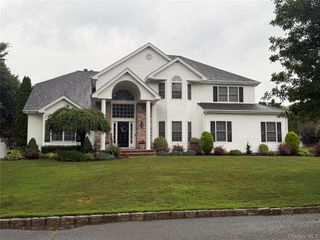
10 Chapel Hill Road, Lake Grove, NY 11755
- 4 beds |
- 3 baths |
- 3,100 sqft
 Single-Family Home
  Built in 1998
  0.56acre lot
 2 car garage
  $351/sqft
  Listed 11 days ago
Property Description
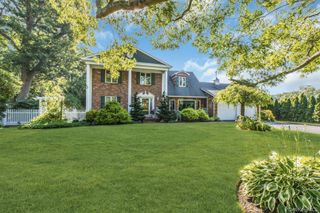
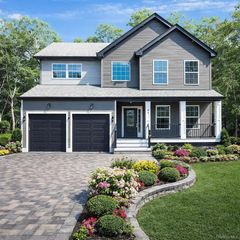
Welcome to this stunning Victorian-inspired Colonial tucked away on a private cul-de-sac in the highly desirable Village of Lake Grove. Beautifully updated throughout, this exceptional home features a brand-new custom kitchen and renovated bathrooms, offering the perfect blend of timeless elegance and modern luxury. The main level boasts a spacious formal dining room with a gas fireplace, an elegant living room, and a generous family room designed for comfortable everyday living and effortless entertaining. The designer kitchen is a true showpiece, complete with a large center island, abundant cabinetry, and sliding glass doors that open to an expansive entertaining deck overlooking the backyard. Upstairs, escape to the luxurious primary suite, featuring a generous walk-in closet and a brand-new spa-like bath with a Jacuzzi tub, separate glass-enclosed shower, and double-sink vanity. Three additional bedrooms, a new full hall bath, and a convenient second-floor laundry area complete this level. The finished basement offers two versatile bonus rooms and a spacious recreation area, providing endless possibilities for work, play, or guests. An over-sized WALK-UP attic adds even more potential for future living space or storage. Step outside and enjoy your own private backyard oasis, with plenty of room for outdoor gatherings, gardening, or even a future custom in-ground pool. The home also features a two-car garage. With an abundance of storage space throughout, this home offers both beauty and practicality. Ideally located near the LIRR, major highways, shopping, dining, and everyday conveniences, this exceptional property delivers the perfect combination of space, style, and location. Additional Pictures coming soon!
- Listing Status:
- Active
- Data Last Updated:
- July 7, 2026 at 4:22AM
- Listing Office:
- Signature Premier Properties : 631-680-6937
- MLS ID:
- 1018331

- General: Mailbox
- Style: Colonial
- Other Structures: Shed(s)PorchDeck
- Parking: AttachedDrivewayGarage Door OpenerPrivate
- Windows: BlindsDouble Pane Windows
- HOA Amenities: Park
- Originating MLS: onekey2
- School District: Middle Country
- County: Suffolk County
- Zoning: 0208-016-00-02-00-003-006
- Fencing: Fenced
- Utilities: Cable Available
- Water: Public
- Sewer: Cesspool
- Source: onekey2
This listing courtesy of Signature Premier Properties
Monthly Payment
- Principal & Interest $
- Property Taxes $
- Home Insurance $
- VA Funding Fee $