14 Concerto Drive, Lake Grove, NY 11755
- 2 beds |
- 3 baths |
- 1,986 sqft
 Condominium
  Built in 2006
  —— sqft lot
  2 car garage
  $488/sqft
  Listed 8 days ago
Property Description
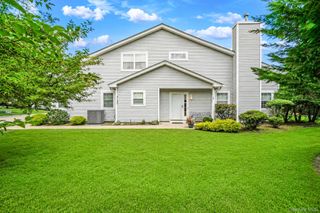
WELCOME TO ENCORE! Condo living at its finest! Encore is a luxury 55+ condo community offering many varied amenities and activities all within a beautiful, open setting. We have a 24-hour manned gatehouse to announce visitors and to check in deliveries. This beautiful move-in ready unit is a Mozart, the largest model - an end unit with no one above or below you . It offers an open floor plan, cathedral ceilings, 2-car garage and all essential rooms on the main level - primary bedroom and bathroom, living room with fireplace, dining area, large eat-in kitchen with sliders to your expanded patio, laundry, and powder room. Upstairs is a huge loft, full bath, large bedroom, and a large room that can be whatever you need it to be (storage, office, etc.) The clubhouse is truly unique, offering a full-time "lifestyle coordinator" as well as a reception desk, card rooms, a ballroom, billiard room, activities room, gym, indoor heated saltwater pool, lounge area. Outside, the clubhouse has a beautiful patio, outdoor heated saltwater pool, bocce, shuffleboard, putting green, tennis, and pickleball. We are proof that it is location, location, location! Within a very short distance you have Smithhaven Mall, Stony Brook Medicine, Trader Joe's, Fitness, Wegmans, AMC Movie Theater, Lowes, and almost all the stores and restaurants you can think of! As we are in the Village of Lake Grove, you pay a once-a-year tax of $359.03. There is a one-time condo initiation fee of $3000.
- Listing Status:
- Active
- Data Last Updated:
- August 11, 2026 at 5:21AM
- Listing Office:
- RE/MAX Integrity Leaders : 631-862-1100
- MLS ID:
- 1032348

- Parking: GarageParking spaces: 4
- General: Two
- HOA Amenities: ClubhouseFitness CenterGatedLandscapingLoungeMaintenanceMaintenance GroundsOtherPoolRecreation FacilitiesSecuritySnow RemovalTennis Court(s)TrashCommon Area MaintenanceGrounds CareOtherPool ServiceSewerSnow RemovalTrashWater706.0Monthly
- Originating MLS: onekey2
- School District: Middle Country
- County: Suffolk County
- Zoning: 0208-010-10-01-00-007-000
- Utilities: Cable ConnectedElectricity ConnectedNatural Gas ConnectedSewer ConnectedTrash Collection PrivateUnderground UtilitiesWater Connected
- Water: Public
- Sewer: Shared
- Source: onekey2
This listing courtesy of RE/MAX Integrity Leaders
Monthly Payment
- Principal & Interest $
- Property Taxes $
- Home Insurance $
- VA Funding Fee $