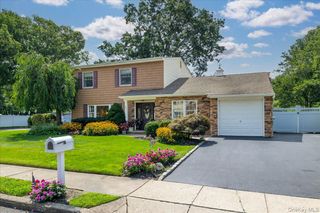
18 Bragg Drive, Lake Grove, NY 11755
- 4 beds |
- 3 baths |
- 2,668 sqft
 Single-Family Home
  Built in 1964
  9,148sqft lot
 1 car garage
  $290/sqft
  Listed 1 day ago
Property Description
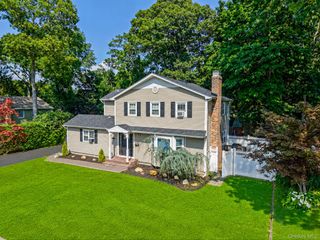
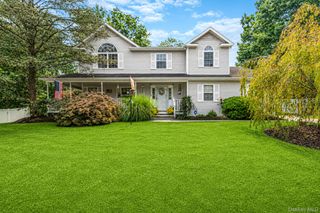
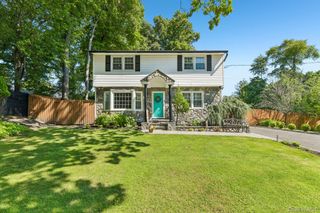
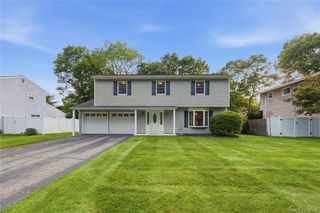
Welcome to 18 Bragg Drive in the Village of Lake Grove! This beautifully updated 4-bedroom, 2.5-bath Colonial combines comfort, style and generous living space with thoughtful upgrades throughout. The impressive kitchen features stainless steel appliances, double ovens, pot filler, coffee bar, awning windows and radiant heated floors, while the spacious laundry/pantry area provides exceptional storage and functionality. An inviting living room/dining room combination offers a wonderful space for gatherings, while the cozy den with gas fireplace creates the perfect place to unwind. Radiant heat in the upstairs main bath adds another touch of comfort. A finished basement with outside entrance provides valuable additional living space, and a one-car garage adds everyday convenience. Step outside to a true backyard retreat where a covered patio creates a seamless indoor-outdoor living experience overlooking the heated saltwater inground pool with deck jets and stadium steps—ideal for entertaining, relaxing poolside or enjoying a summer afternoon in the shade. With central air, numerous updates and special features throughout, there’s simply too much to list. A must-see!
- Listing Status:
- Active
- Data Last Updated:
- August 21, 2026 at 12:22PM
- Listing Office:
- RE/MAX Integrity Leaders : 631-736-2000
- MLS ID:
- 1040832

- Style: Colonial
- Pool: In GroundSalt Water
- Parking: DrivewayGarage
- Originating MLS: onekey2
- School District: Middle Country
- County: Suffolk County
- Zoning: 0208-015-00-06-00-012-000
- Fencing: Back YardFenced
- Utilities: Cable ConnectedElectricity ConnectedNatural Gas Connected
- Water: Public
- Sewer: Cesspool
- Source: onekey2
- Exclusions: Bidet Attachment & Freezer
This listing courtesy of RE/MAX Integrity Leaders
Monthly Payment
- Principal & Interest $
- Property Taxes $
- Home Insurance $
- VA Funding Fee $

 New - 1 day ago