38 Genesee Avenue, Lake Katrine, NY 12449
- 3 beds |
- 3 baths |
- 1,662 sqft
 Single-Family Home
  Built in 1975
  9,583sqft lot
 2 car garage
  $271/sqft
  Listed 5 days ago
Property Description
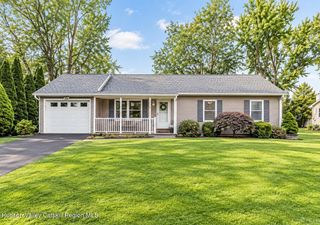
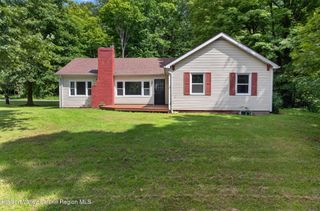
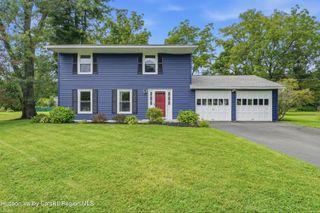
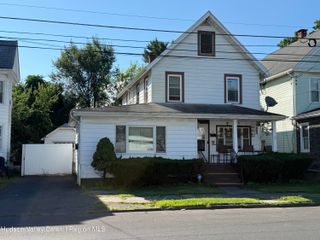
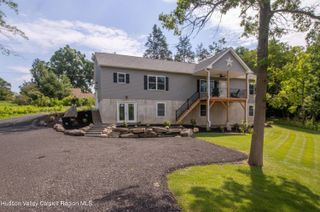
Welcome Home to 38 Genesee Ave! An inviting raised ranch nestled in a desirable neighborhood, with a warm and welcoming layout designed for comfortable everyday living and entertaining. This well-maintained home features 3 spacious bedrooms, 2 full bathrooms, and 1 half bath, thoughtfully designed for both everyday living and entertaining. The main level is filled with natural sunlight and features hardwood floors throughout, creating a bright and open atmosphere. The living and dining area flows seamlessly into the eat-in kitchen complete with a built-in bench that creates a cozy and functional space for casual meals and gatherings. Just off the dining room are sliders that lead to the lovely deck overlooking the beautifully manicured yard--an ideal spot for morning coffee, outdoor dining, or relaxing at the end of the day. The lower level offers a generously sized den with plenty of flexibility for a media room, home office, or guest space, with convenient outdoor access through the sliders. A half bath and laundry room add to the functionality of this level. On chilly winter nights, enjoy the convenience of direct access from the lower level to the spacious two-car garage. Outside, the fenced-in backyard provides plenty of room to entertain, garden, play, or simply unwind during the warmer months, while a lovely back patio offers the perfect spot for outdoor dining and relaxing. Conveniently located just minutes from Kingston, Saugerties, the NYS Thruway, and more ! There's not much to do here but move in, come see for yourself!
- Listing Status:
- Active
- Date Added:
- September 18, 2026
- Data Last Updated:
- September 23, 2026 at 11:39PM
- Listing Office:
- Berardi Realty :
- Listing Agent:
- Megan Rios : 914-388-5794
- MLS ID:
- 20265499

- General: Shed(s)
- Style: Raised Ranch
- Parking: DrivewayOff Street
- Roofing: Asphalt
- General: Aluminum SidingOther
- Originating MLS: Hudson Valley Catskills Region Multiple List Service (Ulster County Board of REALTORS®)
- School District: Kingston Consolidated
- County: Ulster
- Zoning: 3339.19-2-2039.19
- Fencing: Back Yard
- Utilities: 200+ Amp Service
- Water: Public
- Sewer: Public Sewer
- Source: Hudson Valley Catskills Region Multiple List Service (Ulster County Board of REALTORS®)
This listing courtesy of Megan Rios , Berardi Realty
Monthly Payment
- Principal & Interest $
- Property Taxes $
- Home Insurance $
- VA Funding Fee $