508 Main Street Extension, Lake Katrine, NY 12449
- 3 beds |
- 1 bath |
- 1,302 sqft
 Single-Family Home
 Built in 1964
 0.75acre lot
 1 car garage
 $338/sqft
 Listed 8 days ago
Property Description
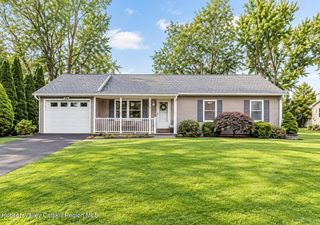
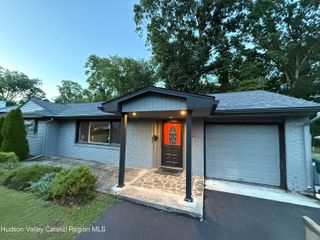
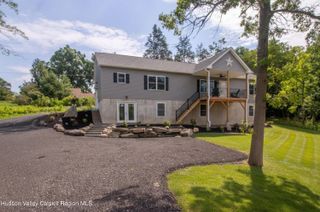
OPEN HOUSE SAT., 11/14, 1-3 PM Immaculate Brick Ranch - A Wonderful Place to Call Home! This lovingly-maintained brick ranch is ready to welcome its next owner! Situated on a spacious parcel, this charming home offers timeless character, quality craftsmanship, and comfortable living. Step inside to appreciate the beautiful original woodwork and hardwood floors (thoughtfully protected beneath carpeting). The efficient kitchen offers convenient access to the attached garage, making unloading groceries and packages a breeze. Enjoy meals in the dining area or in the delightful 13.7' x 10' enclosed side porch, featuring jalousie windows and screens--an inviting space for breakfast, lunch, or dinner. A generously-sized full basement offers abundant possibilities and convenient access from both the kitchen and rear Bilco doors. Outside, the spacious backyard provides plenty of room for gardening, playing, entertaining, or simply relaxing on your outdoor furniture. A solid brick home with wonderful features, a spacious setting, and so much potential. Come discover the possibilities. Note: Gas fireplace and washer currently not working.
- Listing Status:
- Active
- Date Added:
- November 11, 2026
- Data Last Updated:
- November 19, 2026 at 7:40AM
- Listing Office:
- Janet Marz Real Estate : 845-706-4116
- Listing Agent:
- Janet Marz : 845-706-4116
- MLS ID:
- 20266649

- Style: Ranch
- Parking: DrivewayGarage Faces FrontGarage Door OpenerHeated Garage
- Roofing: AsphaltShingle
- Windows: BlindsDouble Pane WindowsInsulated WindowsWindow Treatments
- General: BrickOne
- Road/Access: Town
- Originating MLS: Hudson Valley Catskills Region Multiple List Service (Ulster County Board of REALTORS®)
- School District: Kingston Consolidated
- County: Ulster
- Zoning: Resid39.11-2-3
- Fencing: PartialVinyl
- Utilities: Cable ConnectedElectricity ConnectedPropaneWater Connected200+ Amp ServiceCircuit Breakers
- Water: Well
- Sewer: Septic Tank
- Source: Hudson Valley Catskills Region Multiple List Service (Ulster County Board of REALTORS®)
This listing courtesy of Janet Marz , Janet Marz Real Estate
Monthly Payment
- Principal & Interest $
- Property Taxes $
- Home Insurance $
- VA Funding Fee $