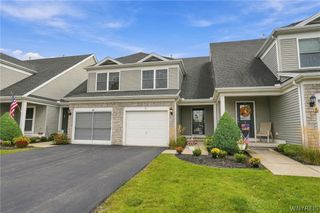
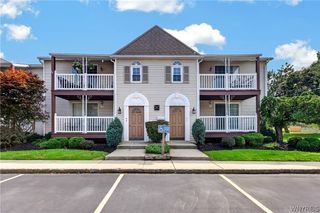
121 Slate Bottom Drive, Lancaster, NY 14043
- 2 beds |
- 2 baths |
- 1,120 sqft
 Condominium
  Built in 1999
  1,307sqft lot
 —— car garage
  $223/sqft
  Listed 8 days ago
Property Description
Welcome to 121 Slate Bottom! Beautifully updated two bedroom townhome offering comfortable living & a very convenient location! Step inside to a new thoughtfully updated kitchen (2025) featuring Corian countertops, beautiful custom cabinets, convenient center island w/ breakfast bar & cozy dining space just off the kitchen. Recessed lighting throughout the space. The bright spacious living room provides plenty of room to relax & opens through the sliding glass door to the well-appointed trex deck- the perfect spot for morning coffee, outdoor dining or entertaining. A convenient half bath completes the first floor. Upstairs, you'll find two generously sized bedrooms, each featuring vaulted ceilings & ample closet space. The updated full bath is tastefully designed with double sinks and offers convenient access from both the primary bedroom and the hallway. The partially finished basement offers valuable additional living space, ideal for home gym or hobby space. A separate laundry area adds even more convenience & great storage. With it's spacious layout, updated finishes, central a/c & inviting outdoor space this end unit townhome has everything you need! Pet friendly policy allows dogs & cats! Two assigned parking spaces!
- Listing Status:
- Active
- Date Added:
- October 1, 2026
- Data Last Updated:
- October 9, 2026 at 7:16AM
- Listing Office:
- MJ Peterson Real Estate Inc. : 716-819-4200
- Listing Agent:
- Lisa Simme : 716-912-8401
- Contact:
- 716-912-8401
- MLS ID:
- B1718995

- General: Deck
- Other Structures: Deck
- Parking: AssignedNo GarageTwo Spaces
- Roofing: Asphalt
- General: Frame2
- Road/Access: City Street
- HOA Amenities: InsuranceMaintenance StructureReserve FundSewerSnow RemovalTrashWater285.0Monthly
- Originating MLS: NYS_B
- School District: Lancaster
- County: Erie
- Zoning: 145289-126-540-0001-049-000
- Utilities: Cable AvailableHigh Speed Internet AvailableSewer ConnectedWater ConnectedCircuit Breakers
- Water: ConnectedPublic
- Sewer: Connected
- Source: NYS_B
This listing courtesy of Lisa Simme , MJ Peterson Real Estate Inc.
Monthly Payment
- Principal & Interest $
- Property Taxes $
- Home Insurance $
- VA Funding Fee $

 New - 3 days ago