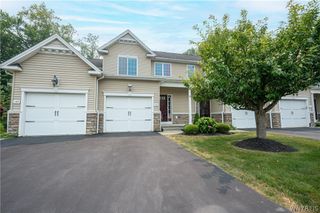
160 Olde Stone Lane, Lancaster, NY 14086
- 3 beds |
- 3 baths |
- 1,374 sqft
 Condominium
  Built in 1996
  1,102sqft lot
 1 car garage
  $200/sqft
  Listed 11 days ago
Property Description
Welcome to Glenridge Village! This beautifully renovated ranch townhome offers 2–3 bedrooms, 3 full baths, a finished walkout basement, and a private wooded setting backing to Como Lake Park. The bright living room flows into the dining area with access to the enclosed deck overlooking the peaceful surroundings. The remodeled kitchen features abundant cabinetry, tile backsplash, and stainless steel appliances, all included. The primary bedroom offers a private en-suite bath and walk-in closet. A second bedroom with double pocket doors also works perfectly as an office or den. Downstairs, the finished walkout basement provides additional living space with a third full bath and direct access to the covered patio. Enjoy a detached 1-car garage with electric opener, a designated parking space directly outside the front door, and visitor parking nearby. Central AC. Pets allowed. HOA is $302/month and includes landscaping and snow removal. Located in the Lancaster School District. Showings begin Wednesday, 8/12 at 9 AM. Open House Saturday, 8/15 from 11 AM–1 PM. Professional square footage measurements are attached.
- Listing Status:
- Active
- Date Added:
- August 10, 2026
- Data Last Updated:
- August 21, 2026 at 7:16AM
- Listing Office:
- Realty ONE Group Empower : 716-899-4663
- Listing Agent:
- Phanomphone Keointhisone : 716-640-3748
- MLS ID:
- B1705777

- General: PorchPatio
- Other Structures: PorchScreenedPatio
- Parking: AssignedDetachedGarageOne Space
- General: Attic/Crawl Hatchway(s) InsulatedBrickVinyl Siding1
- HOA Amenities: Common Area MaintenanceCommon Area InsuranceInsuranceMaintenance StructureSewerSnow RemovalTrashWater302.0Monthly
- Originating MLS: NYS_B
- School District: Lancaster
- County: Erie
- Zoning: 145289-116-050-0002-010-000-115
- Utilities: High Speed Internet AvailableSewer ConnectedWater Connected
- Water: ConnectedPublic
- Sewer: Connected
- Source: NYS_B
This listing courtesy of Phanomphone Keointhisone , Realty ONE Group Empower
Monthly Payment
- Principal & Interest $
- Property Taxes $
- Home Insurance $
- VA Funding Fee $

 New - 3 days ago