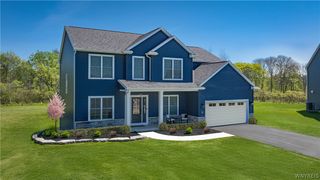
27 Ann Marie Drive, Lancaster, NY 14086
- 5 beds |
- 3 baths |
- 3,187 sqft
 Single-Family Home
  Built in 2004
  1.31acre lot
 3 car garage
  $226/sqft
  Listed 19 days ago
Property Description
Your search is finally over! This open floor plan home boasts a spacious eat-in kitchen with all stainless steel appliances , a large island and granite countertops. The adjacent great room features a cathedral ceiling, gas fireplace and a park-like view out the architectural windows. A tray ceiling highlights the first floor master suite which connects to the luxurious five piece master bath. Separate his and her closets provide ample storage space. A powder room, private office, formal dining room and laundry room complete the first floor. The second floor consists of a large open hallway with desk area, four additional bedrooms and another full bath with double vanity and tub/shower combo. Ample closet space in all the bedrooms. A three car garage with it's own basement entrance provides great parking spaces and extra storage. The rear stamped concrete patio with hot tub provides a relaxing retreat. Many extras! Come check out all this home has to offer.
- Listing Status:
- Pending
- Date Added:
- July 22, 2026
- Data Last Updated:
- August 10, 2026 at 5:16PM
- Listing Office:
- WNYbyOwner.com : 716-523-8508
- Listing Agent:
- Robyn Sansone : 716-523-8508
- Contact:
- 716-523-8508
- MLS ID:
- B1698810

- General: Bathroom Rough-InCeiling Fan(s)Cathedral Ceiling(s)Separate/Formal Dining RoomEntrance FoyerEat-in KitchenGranite CountersGreat RoomHome OfficeHot Tub/SpaJetted TubKitchen IslandPantrySliding Glass Door(s)Natural WoodworkWindow TreatmentsBedroom on Main LevelMain Level PrimaryProgrammable Thermostat
- Appliances: Double OvenDryerDishwasherGas CooktopDisposalGas Water HeaterMicrowaveRefrigeratorTankless Water HeaterWasherWater Softener Owned
- Laundry: Main Level
- Basement: FullSump Pump
- Flooring: OtherSee Remarks
- A/C: Central Air
- Heating: GasForced Air
- Fireplace: FireplaceFireplaces: 1
- General: Concrete DrivewayPatioPrivate YardSee RemarksHot Tub
- Style: Two Story
- Other Structures: Patio
- Parking: AttachedGarage
- Roofing: Asphalt
- Windows: Drapes
- General: Vinyl SidingCopper Plumbing2Poured
- Road/Access: City Street
- Originating MLS: NYS_B
- School District: Lancaster
- County: Erie
- Zoning: 145289-126-080-0004-024-100
- Utilities: Electricity ConnectedHigh Speed Internet AvailableSewer ConnectedWater ConnectedCircuit Breakers
- Water: ConnectedPublic
- Sewer: Connected
- Source: NYS_B
This listing courtesy of Robyn Sansone , WNYbyOwner.com
Monthly Payment
- Principal & Interest $
- Property Taxes $
- Home Insurance $
- VA Funding Fee $