3611 Bowen Road, Lancaster, NY 14086
- 2 beds |
- 1 bath |
- 1,014 sqft
 Single-Family Home
 Built in 1987
 0.68acre lot
 1 car garage
 $232/sqft
 Listed 6 days ago
Property Description
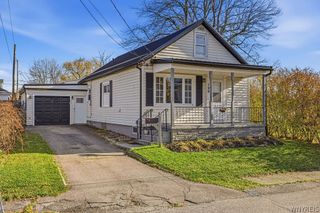
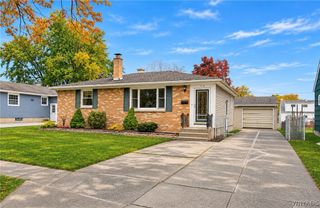
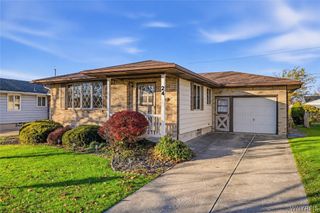
"Ranch Living, Room to Grow & A Backyard to Love! Lancaster schools, Taxes $4,372! Situated on an impressive 100 x 298 lot, this charming ranch offers just over 1,000 square feet of comfortable one-floor living, featuring 2 bedrooms and 1 full bath. The eat-in kitchen includes appliances purchased in 2019, with sliding glass doors that lead to a spacious deck installed in 2023 and a patio overlooking the private, extra-large backyard. Enjoy the convenience of first-floor laundry, with a washer and dryer (electric) purchased in 2019, conveniently located in the full bath. A cozy living room featuring a wood-burning fireplace with gas start provides the perfect place to relax and unwind. The full basement offers additional potential and was in the process of being finished, providing an opportunity to customize the space to your needs. Additional features include glass block windows, sump pump, and a radon mitigation system installed in 2018. Major updates include roof (2017), furnace (2017), hot water tank (2017), central air (2019), chimney (2023), and a 150-amp electrical service with updated circuit breaker panel. With its generous lot, desirable ranch layout, and numerous updates, this Lancaster home offers plenty of opportunity to make it your own!
- Listing Status:
- Active
- Date Added:
- November 16, 2026
- Data Last Updated:
- November 22, 2026 at 1:17PM
- Listing Office:
- MLS Nation Realty LLC : 888-657-4968
- Listing Agent:
- Thomas J Mazzone : 716-310-3102
- Contact:
- 716-310-3102
- MLS ID:
- B1729031

- General: DeckGravel DrivewayPatio
- Style: Ranch
- Other Structures: PorchDeckPatioOpen
- Parking: AttachedGarageGarage Door Opener
- Roofing: Asphalt
- General: BrickVinyl SidingCopper Plumbing1Poured
- Road/Access: City Street
- Originating MLS: NYS_B
- School District: Lancaster
- County: Erie
- Zoning: 145289-127-060-0002-013-000
- Utilities: Sewer ConnectedWater ConnectedCircuit Breakers
- Water: ConnectedPublic
- Sewer: Connected
- Source: NYS_B
This listing courtesy of Thomas J Mazzone , MLS Nation Realty LLC
Monthly Payment
- Principal & Interest $
- Property Taxes $
- Home Insurance $
- VA Funding Fee $

 New - 2 days ago