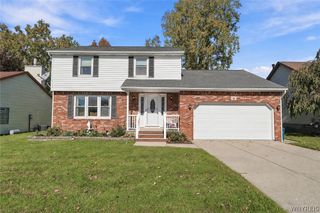
44 Stephens Court, Lancaster, NY 14086
- 3 beds |
- 2 baths |
- 1,768 sqft
 Single-Family Home
 Built in 1975
 9,457sqft lot
 1 car garage
 $225/sqft
 Listed 1 month ago
Property Description
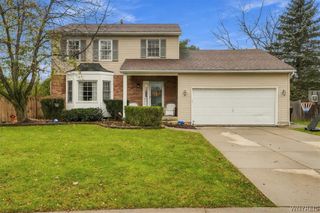
This is a rare opportunity to live on a highly sought after cul de sac in the Village of Lancaster, within walking distance to the village & Como Park. This property features 3 bedrooms and 1.5 baths. The primary bedroom has direct access to the shared bathroom on the 2nd floor. This bathroom has a tub/shower, plus a separate walk in shower. There is ample closet space in each bedroom. One of the bedrooms provides access through the closet into a large lighted storage space. The living room has a vaulted ceiling, large bay window & a gas insert fireplace for cozy times. The kitchen has granite counters, a breakfast bar and it flows into the dining/eating area. A wood shelving area graces the dining area, perfect for displays. The expansive window in the dining area overlooks the gunnite pool & hot tub, as well as a beautifully landscaped backyard. The property is completely fenced in. The step down family room is off the open dining area leading to a 3 season room with windows on all sides. An added feature is the second garage on the property. The separate electrified, heated by wood garage has a loft for storage & double wide garage door. This is plenty of storage for vehicles, lawn equipment & seasonal gear. An additional feature in the bilco basement door for easily moving in and out items, without going through your home. Enjoy peace of mind with the whole house generator. Combo Wall Hung Boiler & Hot Water Unit installed in 2023. Totally fenced in yard with a gate that allows easy entrance to the backyard, pool & garage. The landscaped front yard welcomes you home to this cared for, move-in home! Showings for this move-in ready home start immediately, 10/12/2026. OPEN HOUSE on Sunday, November 15 from 11AM-2PM.
- Listing Status:
- Active
- Date Added:
- October 12, 2026
- Data Last Updated:
- November 22, 2026 at 2:18PM
- Listing Office:
- Century 21 North East : 716-754-9963
- Listing Agent:
- Karen Deutschlander : 716-449-7110
- MLS ID:
- B1721578

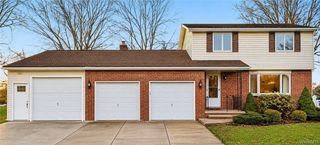
- General: Concrete DrivewaySecond Garage
- Style: Split Level
- Other Structures: Second Garage
- Parking: GaragePaver Block
- General: Attic/Crawl Hatchway(s) InsulatedVinyl Siding1Poured
- Originating MLS: NYS_B
- School District: Lancaster
- County: Erie
- Zoning: 145203-115-280-0004-022-000
- Utilities: Sewer ConnectedWater Connected
- Water: ConnectedPublic
- Sewer: Connected
- Source: NYS_B
This listing courtesy of Karen Deutschlander , Century 21 North East
Monthly Payment
- Principal & Interest $
- Property Taxes $
- Home Insurance $
- VA Funding Fee $

 New - 2 days ago