51 Tyler Street, Lancaster, NY 14043
- 3 beds |
- 2 baths |
- 1,766 sqft
 Single-Family Home
  Built in 1900
  0.31acre lot
 4 car garage
  $170/sqft
  Listed 1 day ago
Property Description
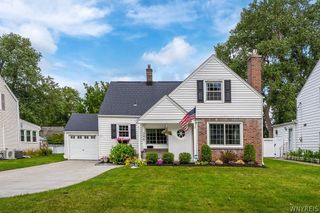
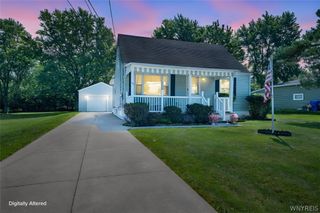
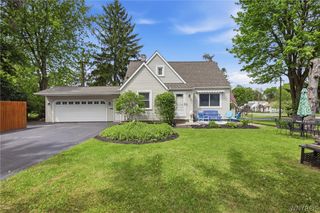
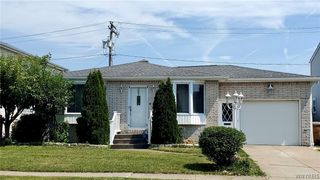
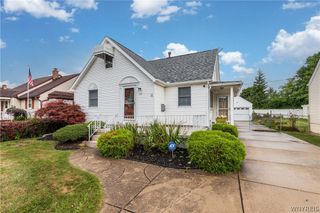
Welcome to this spacious and versatile 3 bedroom, 2 full bath home in Depew! Offering a full bath on each level, first floor laundry and mud room, plus a convenient first floor bonus room that could easily serve as a home office, den, playroom, or potentially a fourth bedroom. The spacious attic provides excellent additional storage. Outside, you’ll find a fully fenced backyard with privacy fencing, beautiful established gardens, a tranquil water feature, stamped concrete patio, and a bonfire pit perfect for relaxing and entertaining. Enjoy summer days in the 21’ above ground pool with deck. One of the standout features of this property is the two separate 2 car garages, one on each side of the property providing an abundance of parking and storage. Ideal for a car enthusiast, hobbyist, additional storage, or potentially an income producing opportunity. Both garages have 2 car width wide concrete driveways. Recent updates include a metal roof, 2026 basement overhaul with drain tile waterproofing, air management system, sump pump with battery back up, new plumbing; 2025 hot water tank; in 2021 central air conditioning, pool, pool deck, and garage siding. See attached addendum for a complete list of updates. Open House 8/22 1pm-3pm Unique property offering space, flexibility, exceptional outdoor amenities, in abundance of storage. Come see all that this Depew home has to offer!
- Listing Status:
- Active
- Date Added:
- August 20, 2026
- Data Last Updated:
- August 21, 2026 at 7:16AM
- Listing Office:
- WNY Metro Roberts Realty : 716-662-0449
- Listing Agent:
- Daniel Vaillancourt : 716-308-6210
- Contact:
- 716-359-7791
- MLS ID:
- B1706460

- General: Concrete DrivewayFully FencedPoolPatioPrivate YardSee RemarksSecond Garage
- Style: Two Story
- Other Structures: Second GaragePorchPatioCovered
- Pool: Above Ground
- Parking: DetachedElectricityGarageStorageWorkshop in GarageGarage Door Opener
- Roofing: ArchitecturalShingle
- General: Attic/Crawl Hatchway(s) InsulatedVinyl Siding2Block
- Road/Access: City Street
- Originating MLS: NYS_B
- School District: Depew
- County: Erie
- Zoning: 145201-104-380-0002-017-000
- Fencing: Full
- Utilities: Electricity ConnectedHigh Speed Internet AvailableSewer ConnectedWater ConnectedCircuit Breakers
- Water: ConnectedPublic
- Sewer: Connected
- Source: NYS_B
This listing courtesy of Daniel Vaillancourt , WNY Metro Roberts Realty
Monthly Payment
- Principal & Interest $
- Property Taxes $
- Home Insurance $
- VA Funding Fee $

 New - 1 day ago