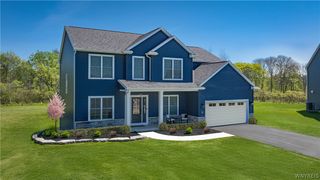
52 Tomahawk, Lancaster, NY 14086
- 5 beds |
- 3 baths |
- 3,298 sqft
 Single-Family Home
  Built in 1995
  0.75acre lot
 4 car garage
  $206/sqft
  Listed 1 month ago
Property Description
Showings begin at the open house on Saturday, 6/27/26, from 1:00–3:00 PM, with negotiations beginning 7/6/26 at 1:00 PM. Welcome to 52 Tomahawk Trail in Lancaster, NY. Lovingly maintained by the original owners since it was built in 1995, this spacious home offers exceptional living space, thoughtful updates, and impressive indoor and outdoor amenities. The property features 5 bedrooms, 2.5 baths, and a 4-car attached garage on a large, deep corner lot with professional landscaping and abundant garden space. First Floor offers a grand front entrance with a beautiful oak spiral staircase, a large formal dining room (18x14), a living room with gas fireplace (22x16), and a spacious kitchen with a large island (26x16), pantry, and eating area with sliding doors to the covered deck for outdoor entertaining. The first floor also includes a beautiful sunroom (15x15), an office/den, a half bath, and a primary suite (16x14) with an en-suite that includes a soaking tub, walk-in shower with bench, double sinks, toilet, bidet, and dual walk-in closets. The woodworking, doors, and windows are in pristine condition throughout the home. The second floor offers 4 additional generously sized bedrooms with large closets and an updated full bathroom. Over the past 10 years, the home has undergone extensive remodeling, including the kitchen and all bathrooms, with granite countertops, ceramic tile, porcelain floors, and beautiful hardwood finishes. The home is exceptionally clean, well cared for, and move-in ready. With nearly 3,300 square feet of living space, this impressive property also includes a full dry basement with a separate entrance from the garage, a bonus workshop area, a spacious 4-car garage, professionally landscaped front, back, and side yards, a large covered deck, a 24x12 outbuilding, and a fenced area ideal for children or pets. Additional features include a full alarm system, central vacuum, a fully functioning intercom system, and included appliances. The difference in the square footage from the tax records is that there was a 15x15 sunroom added that was never added and reflected in the current tax records.
- Listing Status:
- Pending
- Date Added:
- June 26, 2026
- Data Last Updated:
- August 10, 2026 at 7:16PM
- Listing Office:
- Keller Williams Realty Lancaster : 716-324-2300
- Listing Agent:
- Steven Simme : 716-863-1675
- Contact:
- 716-863-1675
- MLS ID:
- B1693980

- General: Breakfast BarCeiling Fan(s)Central VacuumDenSeparate/Formal Dining RoomEntrance FoyerEat-in KitchenSeparate/Formal Living RoomGranite CountersHome OfficeJetted TubKitchen IslandLiving/Dining RoomSliding Glass Door(s)Walk-In PantryNatural WoodworkBedroom on Main LevelConvertible BedroomMain Level PrimaryPrimary SuiteWorkshop
- Appliances: DryerDishwasherGas OvenGas RangeGas Water HeaterMicrowaveRefrigeratorWasher
- Laundry: Main Level
- Basement: FullSump Pump
- Flooring: CarpetCeramic TileHardwoodLuxury VinylVaries
- A/C: Central Air
- Heating: GasForced Air
- Fireplace: FireplaceFireplaces: 1
- General: Concrete DrivewayDeckFencePatioBarn(s)OutbuildingSecond Garage
- Style: ColonialTwo StoryTraditional
- Other Structures: Barn(s)OutbuildingSecond GaragePorchDeckPatioOpen
- Parking: AttachedElectricityGarageGarage Door Opener
- Roofing: ArchitecturalShingle
- Windows: Skylight(s)
- General: BrickVinyl SidingCopper Plumbing2Poured
- Road/Access: City Street
- Originating MLS: NYS_B
- School District: Lancaster
- County: Erie
- Zoning: 145289-115-150-0003-011-000
- Fencing: Partial
- Utilities: Cable AvailableSewer ConnectedWater ConnectedCircuit Breakers
- Water: ConnectedPublic
- Sewer: Connected
- Source: NYS_B
This listing courtesy of Steven Simme , Keller Williams Realty Lancaster
Monthly Payment
- Principal & Interest $
- Property Taxes $
- Home Insurance $
- VA Funding Fee $