1815 Palmer Avenue 3X, Larchmont, NY 10538
- 2 beds |
- 2 baths |
- 1,320 sqft
 Condominium
  Built in 1940
  —— sqft lot
  —— car garage
  $322/sqft
  Listed 1 month ago
Property Description
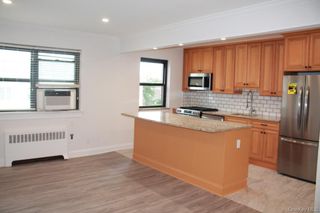
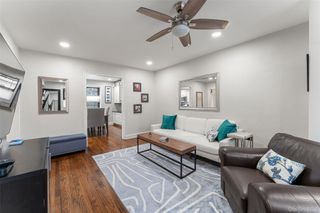
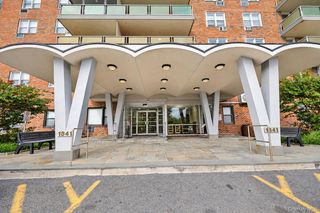
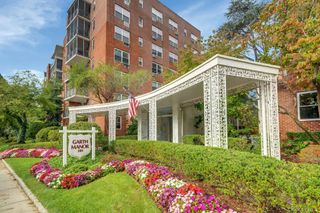
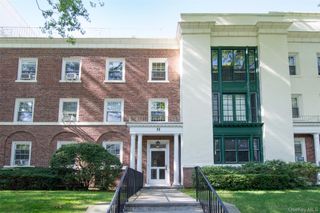
Bright and expansive, this 1,330 sq. ft., 2-bedroom, 2-bath en-suite apartment lives like a house in the heart of Larchmont. The two oversized bedrooms are privately situated, each with its own en-suite bathroom and very generous closet space. Throughout the apartment, an extraordinary amount of closet space provides plenty of storage. Quiet, convenient, and full of character, this beautifully maintained pre-war apartment features exceptionally spacious rooms, oversized new windows, beautiful crown moldings, and abundant natural light. Freshly painted and move-in ready, it's a home you can enjoy from day one. Designed for both everyday living and entertaining, the large eat-in kitchen flows into the dining room, which leads to the magnificent, enormous living room. With plenty of space for multiple seating areas, a grand piano, and gatherings with family and friends, it's a home that brings everyone together. The gracious foyer makes a dramatic first impression and sets the stage for the extraordinary space and feeling of a single-family home found throughout the apartment. More than simply an entrance, the foyer provides additional flexible living space—perfect for a home office, reading nook, sitting area, or welcoming entry. Enjoy the convenience of a true walk-to-everything lifestyle. Just minutes from the train, bus, village shops, restaurants, parks, schools, and supermarket, everything you need is within easy reach—while you return home to the peace and quiet of this special residence.
- Listing Status:
- Active
- Data Last Updated:
- October 6, 2026 at 12:21PM
- Listing Office:
- Christie's Int. Real Estate : 914-200-1515
- MLS ID:
- 952803

- Style: Mid Rise
- Parking: GarageOn StreetParking Lot
- Windows: New Windows
- General: One
- Originating MLS: onekey2
- School District: Mamaroneck
- County: Westchester County
- Zoning: 3201-006-000-00003-000-0224
- Utilities: Cable ConnectedPhone ConnectedSewer ConnectedTrash Collection PublicWater Connected
- Water: Public
- Sewer: None
- Source: onekey2
This listing courtesy of Christie's Int. Real Estate
Monthly Payment
- Principal & Interest $
- Property Taxes $
- Home Insurance $
- VA Funding Fee $