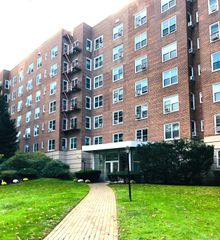
1815 Palmer Avenue AA, Larchmont, NY 10538
- 1 bed |
- 1 bath |
- 800 sqft
 Condominium
 Built in 1940
 1.28acre lot
 1 car garage
 $331/sqft
 Listed 1 month ago
Property Description
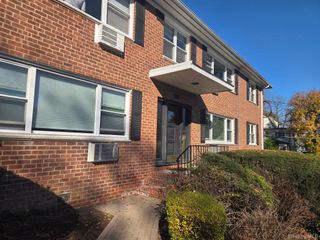
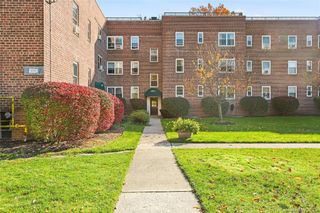
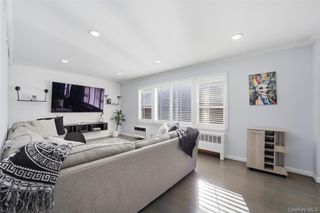
This immaculate, move-in-ready, ground-floor one-bedroom co-op at The Colony offers an exceptional combination of modern updates, everyday convenience, and a prime Larchmont location. Enjoy seamless, no-step living with your own private ground-floor entrance. The welcoming foyer includes a deep coat closet and opens into a spacious, roughly 20-foot living room accented by high ceilings, double windows, crown molding, and recessed lighting. Adjacent to the living space is a versatile dining area, ideal for use as a home office. The stylish, updated kitchen is appointed with freshly painted cabinetry, stone countertops, a marble backsplash, and new stainless steel appliances. Elegant wood-look flooring installed in 2026 runs throughout the home, while the tastefully renovated bathroom (2024) provides a crisp, modern finish. Additional storage is thoughtfully included, featuring a deep hallway linen closet and a generous bedroom closet. The light-filled primary bedroom would easily accommodate a king-sized bed and extra furnishings. Complementing the great interior, deeded garage parking is INCLUDED. Residents of The Colony enjoy fantastic community amenities, including an on-site laundry room, fitness center, private storage, and a live-in superintendent, with monthly maintenance covering heat, hot water, gas, and electricity. Located in a desirable waterfront community, this home represents a wonderful turn-key opportunity.
- Listing Status:
- Active
- Data Last Updated:
- November 19, 2026 at 7:21AM
- Listing Office:
- Julia B Fee Sothebys Int. Rlty : 914-834-0270
- MLS ID:
- 1063572

- General: Courtyard
- Style: Garden
- Parking: GarageUndergroundParking spaces: 1
- Windows: BlindsDouble Pane WindowsNew Windows
- General: One
- Originating MLS: onekey2
- School District: Mamaroneck
- County: Westchester County
- Zoning: 3201-006-000-00003-000-0224
- Utilities: Cable AvailableElectricity ConnectedSewer ConnectedTrash Collection PublicWater Connected
- Water: Public
- Sewer: Public Sewer
- Source: onekey2
This listing courtesy of Julia B Fee Sothebys Int. Rlty
Monthly Payment
- Principal & Interest $
- Property Taxes $
- Home Insurance $
- VA Funding Fee $

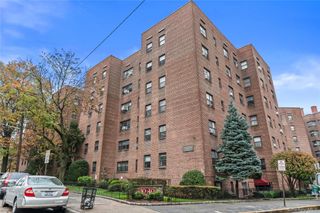
 New - 1 day ago