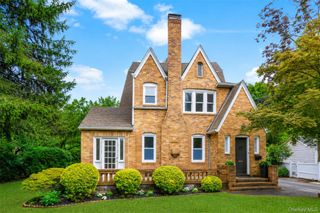
25 Shadow Lane, Larchmont, NY 10538
- 4 beds |
- 3 baths |
- 2,388 sqft
 Single-Family Home
  Built in 1958
  7,841sqft lot
 —— car garage
  $733/sqft
  Listed 28 days ago
Property Description
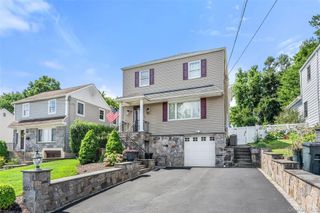
Tucked away on a quiet private dead-end street in the heart of Larchmont Village, this impeccably renovated home offers the rare combination of complete privacy and walkable Village living. Thoughtfully reimagined from top to bottom, every space has been designed with effortless style, modern functionality, and everyday comfort in mind. Sun-filled interiors are complemented by rich hardwood floors, electronic shades, and beautifully curated finishes throughout. At the heart of the home, the stunning chef’s kitchen features a newly installed center island and opens seamlessly to the main living spaces and outdoor patio. The luxurious primary suite is a true retreat, offering a spa-inspired bath and generous custom-outfitted closets. Multiple living areas provide exceptional flexibility for relaxing, working from home, or hosting guests, while the walk-out lower level with grade-level egress creates even more versatile living space. An expansive crawl space offers abundant storage with easy access. Outside, the fully fenced backyard is a private oasis, ideal for al fresco dining, entertaining, or enjoying peaceful moments surrounded by mature landscaping. Move right in & experience turnkey living just moments from Larchmont’s vibrant Village, Metro-North, award-winning schools, parks, restaurants, and shops—where timeless design meets an exceptional lifestyle.
- Listing Status:
- Active
- Data Last Updated:
- July 29, 2026 at 3:20PM
- Listing Office:
- Compass Greater NY, LLC : 914-353-5570
- MLS ID:
- 1023540

- Style: Contemporary
- Other Structures: Patio
- Parking: Driveway
- Originating MLS: onekey2
- School District: Mamaroneck
- County: Westchester County
- Zoning: 3201-006-000-00004-000-0291
- Fencing: Back YardFencedFull
- Utilities: Electricity ConnectedNatural Gas ConnectedSewer ConnectedTrash Collection PublicWater Connected
- Water: Public
- Sewer: Public Sewer
- Source: onekey2
This listing courtesy of Compass Greater NY, LLC
Monthly Payment
- Principal & Interest $
- Property Taxes $
- Home Insurance $
- VA Funding Fee $

 New - 2 days ago