33 Maple Hill Drive, Larchmont, NY 10538
- 3 beds |
- 3 baths |
- 2,536 sqft
 Single-Family Home
  Built in 1927
  5,371sqft lot
 1 car garage
  $720/sqft
  Listed 20 days ago
Property Description
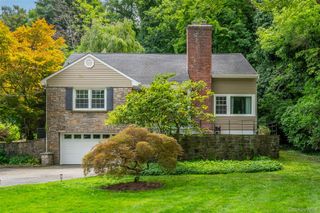
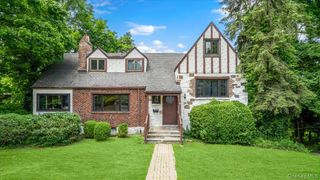
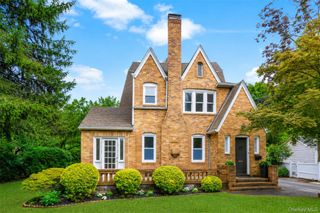
Welcome to 33 Maple Hill Drive, a picturesque Tudor with exceptional curb appeal, ideally situated on one of Larchmont's most desirable tree-lined streets. Blending timeless architectural details with modern luxury amenities, this beautifully maintained home offers 2,536 square feet of inviting living space designed for today's lifestyle. A gracious entry welcomes you into sun-filled interiors featuring high ceilings, beautiful oak floors, and classic details throughout. The sunken living room with a wood-burning fireplace and French doors opens to a stone patio, creating a seamless flow for indoor and outdoor entertaining. The spacious formal dining room is perfect for gatherings, while the newly renovated chef's kitchen is the heart of the home, showcasing premium Thermador appliances, custom cabinetry, a breakfast area, wine bar, and walk-in pantry. The kitchen opens to the family room area, which leads to the patio and gardens. Upstairs, the primary suite offers a walk-in closet and private bath, complemented by two additional generously sized bedrooms and a hall bath. A full attic provides exceptional storage, while the lower level offers additional storage, additional laundry, and access to the attached one-car garage. The professionally landscaped property offers multiple outdoor entertaining spaces, including a welcoming front stone patio, side patio, and deck with a gas hookup for grilling. Numerous recent improvements, including new windows and exterior doors, central air conditioning, a new Combi boiler, first-floor laundry, and fresh interior paint, enhance the home's comfort and appeal. Ideally located just moments from Larchmont Village, Metro-North, schools, parks, shops, and restaurants, this home offers an outstanding opportunity to enjoy everything Larchmont has to offer.
- Listing Status:
- Pending
- Data Last Updated:
- August 10, 2026 at 10:23PM
- Listing Office:
- Julia B Fee Sothebys Int. Rlty : 914-834-0270
- MLS ID:
- 1028891

- General: ChandelierChefs KitchenCrown MoldingEat-in KitchenEntrance FoyerFormal DiningHigh CeilingsKitchen IslandMarble CountersOpen KitchenPantryPrimary BathroomSmart ThermostatStorage
- Appliances: DishwasherGas RangeRefrigeratorStainless Steel Appliance(s)WasherWine Refrigerator
- Laundry: Multiple Locations
- Basement: FullWalk-Out Access
- Flooring: Hardwood
- A/C: Central Air
- Heating: Natural Gas
- Fireplace: FireplaceFireplaces: 1
- Style: Tudor
- Other Structures: Patio
- Parking: AttachedDriveway
- Windows: New Windows
- General: Two
- Originating MLS: onekey2
- School District: Mamaroneck
- County: Westchester County
- Zoning: 3289-001-000-00022-000-0264
- Utilities: Cable AvailableElectricity ConnectedNatural Gas ConnectedTrash Collection PublicWater Connected
- Water: Public
- Sewer: Public Sewer
- Source: onekey2
- Exclusions: See agent remarks
This listing courtesy of Julia B Fee Sothebys Int. Rlty
Monthly Payment
- Principal & Interest $
- Property Taxes $
- Home Insurance $
- VA Funding Fee $