35 N Chatsworth Avenue 2T, Larchmont, NY 10538
- 1 bed |
- 1 bath |
- 830 sqft
 Condominium
 Built in 1987
 22sqft lot
 —— car garage
 $620/sqft
 Listed 9 days ago
Property Description
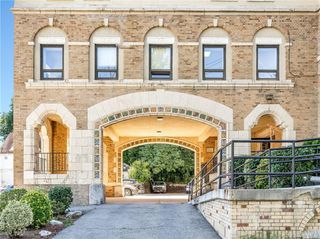
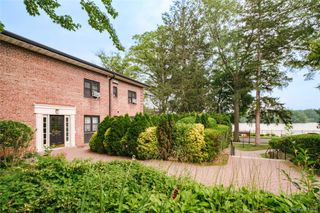
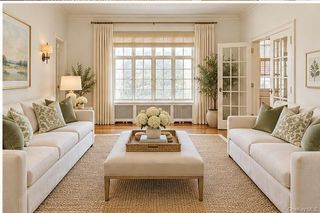
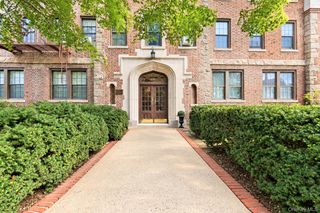
Welcome to The Carlton House, a luxurious and sought-after condominium in the heart of Larchmont! This spacious one-bedroom, one-bathroom residence offers approximately 830 square feet of comfortable living space, ideally situated on the second floor with a lovely view of the outdoor pool. The inviting, open-concept layout features hardwood floors throughout, high ceilings, and oversized windows that fill the home with natural light. The thoughtfully designed floor plan begins with a welcoming foyer, two custom hallway closets, and a laundry closet with a stackable washer and dryer. The galley-style pass-through kitchen features stainless steel appliances and opens to a dining area, which flows seamlessly into an oversized living room— for everyday living and entertaining. The generously sized bedroom offers a custom walk-in closet, along with an additional oversized custom closet. A beautifully renovated hallway bathroom completes the home. One deeded outdoor parking space is also included. The Carlton House offers an exceptional array of amenities, including a 24-hour concierge, fitness center, yoga/dance studio, indoor whirlpool, community room, storage area, outdoor swimming pool and patio area, and guest parking. Located near Larchmont's charming shops, restaurants, parks, and the Metro-North Railroad, offering an easy commute to New York City. Enjoy the convenience of premier condominium living in one of Larchmont's most desirable buildings!
- Listing Status:
- Active
- Data Last Updated:
- November 19, 2026 at 7:21AM
- Listing Office:
- Julia B Fee Sothebys Int. Rlty : 914-834-0270
- MLS ID:
- 1066817

- General: LightingMailbox
- Style: Mid Rise
- Other Structures: Garage(s)
- Pool: FencedIn GroundIndoorOutdoor PoolPool Cover
- Parking: AssignedGarageParking LotPrivateParking spaces: 1
- Windows: Aluminum FramesBlindsOversized WindowsScreens
- General: One
- Road/Access: Private Road
- HOA Amenities: ConciergeDoor PersonElevator(s)Fitness CenterLandscapingMaintenanceMaintenance GroundsParkingPoolSaunaSnow RemovalSpa/Hot TubTrashCommon Area MaintenanceExterior MaintenanceGasGrounds CareHot WaterPool ServiceSewerSnow RemovalTrash912.0Monthly
- Originating MLS: onekey2
- School District: Mamaroneck
- County: Westchester County
- Zoning: 3289-001-000-00034-000-002T
- View: Neighborhood
- Fencing: Partial
- Utilities: Cable AvailableElectricity ConnectedNatural Gas ConnectedPhone AvailableSewer ConnectedTrash Collection Private
- Water: Public
- Sewer: Public Sewer
- Source: onekey2
- Exclusions: No Exclusions
This listing courtesy of Julia B Fee Sothebys Int. Rlty
Monthly Payment
- Principal & Interest $
- Property Taxes $
- Home Insurance $
- VA Funding Fee $