37 Highwood Avenue, Larchmont, NY 10538
- 5 beds |
- 5 baths |
- 3,773 sqft
 Single-Family Home
  Built in 1919
  0.34acre lot
 2 car garage
  $583/sqft
  Listed 1 month ago
Property Description
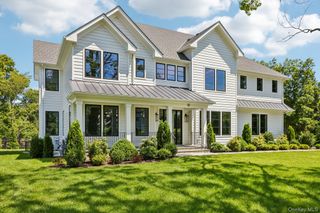
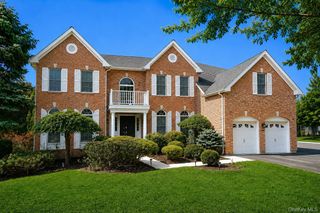
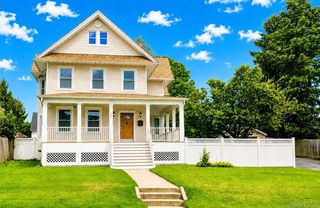
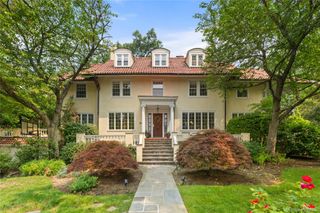
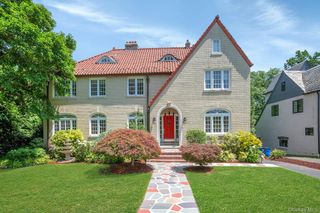
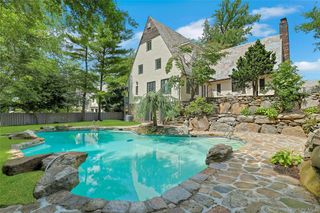
Walk to Murray Avenue school...bike to train, play on a flat, lush backyard, hang in the large family room and adjacent kitchen(overlooking the yard and patio).....go to bed in a primary suite that is spacious and tuck in the kids near by! This is living large in Larchmont. Ready now, you could be in by August! A beautifully updated colonial with both formal and casual living; formal dining and living rooms, home office with easy-living casual additions of a mudroom, family room and eat in kitchen. Upstairs is a large and quiet primary suite with walk in closet and bath (double sink vanity). 2 additional family bedrooms, an office (add a closet, it becomes a bedroom) and hall bath. On the 3rd floor is another unfinished bathroom, bedroom and storage. Over the garage is a nanny/guest suite with a full bath. The house is surrounded by mature landscaping and feels very private. Welcome home to 37 Highwood!
- Listing Status:
- Pending
- Data Last Updated:
- August 10, 2026 at 10:23PM
- Listing Office:
- Houlihan Lawrence Inc. : 914-833-0420
- MLS ID:
- 852862

- General: Built-in FeaturesCrown MoldingDouble VanityEat-in KitchenEntertainment CabinetsEntrance FoyerFormal DiningGranite CountersIn-Law FloorplanKitchen IslandMarble CountersPrimary BathroomNatural WoodworkOpen KitchenOriginal DetailsPantryStorageTray Ceiling(s)Walk Through KitchenWalk-In Closet(s)Washer/Dryer Hookup
- Appliances: CooktopDishwasherDryerElectric OvenElectric Water HeaterExhaust FanGas CooktopWasher
- Laundry: In Basement
- Basement: PartialUnfinished
- Flooring: Wood
- A/C: Central Air
- Heating: Hot WaterNatural Gas
- Fireplace: Living RoomFireplaceFireplaces: 1
- General: GardenRain Gutters
- Style: Colonial
- Other Structures: Shed(s)Patio
- Parking: DrivewayElectric Vehicle Charging Station(s)GarageGarage Door OpenerOn Street
- General: Three Or More
- Originating MLS: onekey2
- School District: Mamaroneck
- County: Westchester County
- Zoning: 1000-000-006-02045-000-0030
- Utilities: Electricity ConnectedNatural Gas ConnectedSewer ConnectedTrash Collection PublicWater Connected
- Water: Public
- Sewer: Public Sewer
- Source: onekey2
This listing courtesy of Houlihan Lawrence Inc.
Monthly Payment
- Principal & Interest $
- Property Taxes $
- Home Insurance $
- VA Funding Fee $