39 Dante Street, Larchmont, NY 10538
- 3 beds |
- 4 baths |
- 2,352 sqft
 Single-Family Home
  Built in 1934
  6,970sqft lot
 1 car garage
  $722/sqft
  Listed 1 month ago
Property Description
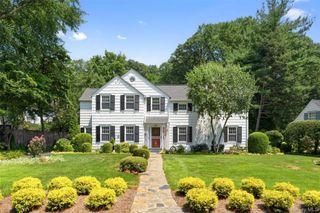
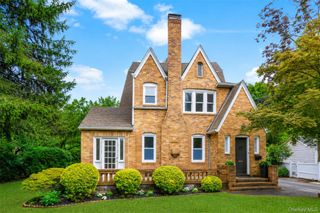
Picture-perfect Tudor in the heart of Larchmont! Filled with charm, character and convenience, this inviting 3 bedroom, 2 full and 2 half baths home is the perfect blend of timeless appeal and modern day comfort. Ideally located just moments from Larchmont Village, train, shops, restaurants, and schools. You'll enjoy all that Larchmont has to offer right outside your door! The main level features a spacious living room with a beautiful fireplace, abundant windows, and wonderful natural light, as well as a large formal dining room. Hardwood floors, architectural details, and classic arched doorways enhance the home's timeless appeal. The bright, updated eat-in kitchen with stainless steel appliances offers easy flow to the family room as well as to the back deck and yard. Three spacious bedrooms upstairs include a primary with an ensuite bath and a hall full bath. Easy access to the walk-up attic provides great storage and future potential. The lower level features a large multi-purpose room with a fireplace, windows and a door to the back yard, providing flexible space for a playroom, office, gym, or recreation area. A half bath, laundry room, mud room area and access to the garage complete the lower level. Outside, mature landscaping ensures privacy and creates a tranquil setting to relax or entertain. A terrific oversized driveway offers additional space to play. A home filled with warmth, character and space in an exceptional location on a beautiful tree lined street. A wonderful place to call home!
- Listing Status:
- Pending
- Data Last Updated:
- August 10, 2026 at 11:22PM
- Listing Office:
- Compass Greater NY, LLC : 914-725-7737
- MLS ID:
- 1002116

- General: Chefs KitchenEat-in KitchenEntrance FoyerFormal DiningGranite CountersNatural WoodworkOriginal DetailsPrimary BathroomSoaking TubWasher/Dryer Hookup
- Appliances: DishwasherDryerGas OvenGas RangeOvenRangeRefrigeratorStainless Steel Appliance(s)WasherGas Water Heater
- Basement: See RemarksStorage SpaceWalk-Out Access
- Flooring: Hardwood
- A/C: Central Air
- Heating: Hot WaterSteam
- Fireplace: BasementLiving RoomFireplaceFireplaces: 2
- Style: Tudor
- Parking: DrivewayGarageOn Street
- General: Three Or More
- Originating MLS: onekey2
- School District: Mamaroneck
- County: Westchester County
- Zoning: 3289-001-000-00022-000-0534
- Utilities: Cable ConnectedNatural Gas Connected
- Water: Public
- Sewer: Public Sewer
- Source: onekey2
This listing courtesy of Compass Greater NY, LLC
Monthly Payment
- Principal & Interest $
- Property Taxes $
- Home Insurance $
- VA Funding Fee $