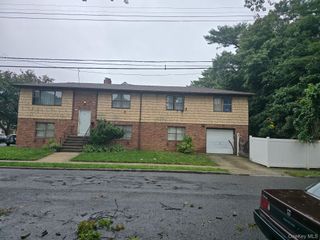
137-38 229th Street, Laurelton, NY 11413
- 5 beds |
- 2 baths |
- 2,440 sqft
 Single-Family Home
  Built in 1987
  3,999sqft lot
 1 car garage
  $389/sqft
  Listed 11 days ago
Property Description
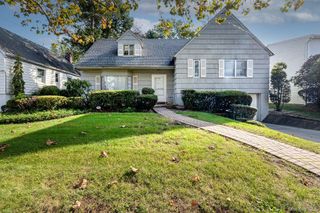
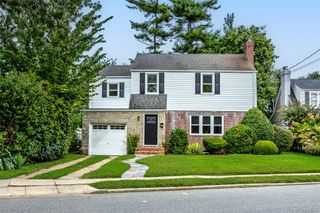
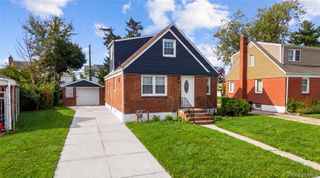
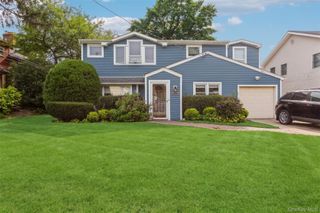
Welcome home to your stunning detached residence nestled on a tranquil, tree-lined street in the heart of desirable Laurelton! Offering an unbeatable combination of space, modern efficiency, and versatility, this bright and expansive two-story home is designed to fit every aspect of your lifestyle. Key Features You’ll Love: This house give you a Sun-Drenched Open-Concept Living: Step inside to an airy, open layout flooded with natural light from oversized windows, perfect for seamless everyday living and effortless entertaining. You get 5 Spacious Bedrooms & 2 Full Baths: Generously sized bedrooms offer comfortable retreats for everyone, with plenty of room for home offices, guest quarters, or a workout space. A Chef-Friendly Kitchen: Cook and gather with ease in the expansive kitchen featuring abundant cabinetry and counter space. Separate Downstairs Entrance: Adds incredible flexibility—ideal for extended guests, a private home studio, or flexible living space tailored to your needs. Your Private Outdoor Oasis is waiting for you. Enjoy summer barbecues and outdoor relaxation in your large, private backyard—kept lush and green effortlessly with an in-ground sprinkler system. You'll Enjoy The Eco-Friendly Energy Savings: Equipped with solar panels to keep your monthly electric bills low while powering your day-to-day. Convenience & Storage: Includes a dedicated 1-car garage plus driveway space. Location, Location, Location! Situated in a peaceful neighborhood, you’re just minutes away from local shopping, dining, parks, and major transportation options for an easy commute. Don't miss the opportunity to make this exceptional Laurelton property your own!
- Listing Status:
- Active
- Data Last Updated:
- October 6, 2026 at 2:21AM
- Listing Office:
- eXp Realty : 888-276-0630
- MLS ID:
- 1054832

- Style: Modern
- Parking: DrivewayGarageGarage Door OpenerHeated GarageOn StreetParking spaces: 2
- Windows: Bay Window(s)
- General: Multi/Split
- Originating MLS: onekey2
- School District: Contact Agent
- County: Queens
- Zoning: 13169-0056
- Fencing: Back YardFullVinyl
- Utilities: Cable ConnectedElectricity ConnectedNatural Gas ConnectedPhone ConnectedSewer ConnectedTrash Collection PublicWater Connected
- Water: Public
- Sewer: Public Sewer
- Source: onekey2
This listing courtesy of eXp Realty
Monthly Payment
- Principal & Interest $
- Property Taxes $
- Home Insurance $
- VA Funding Fee $

 New - 3 days ago