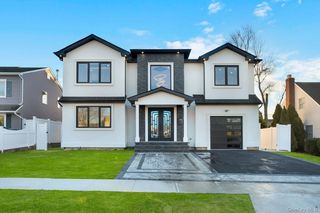
1 Straight Lane, Levittown, NY 11756
- 5 beds |
- 5 baths |
- 3,400 sqft
 Single-Family Home
 Built in 2026
 7,501sqft lot
 1 car garage
 $412/sqft
 Listed 9 days ago
Property Description
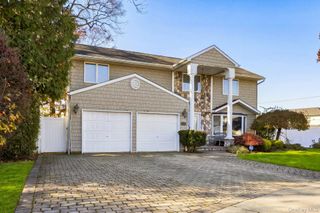
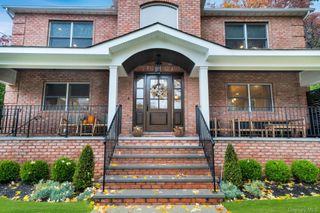
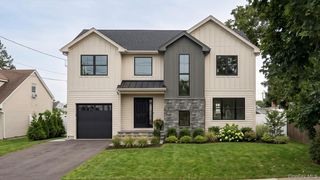
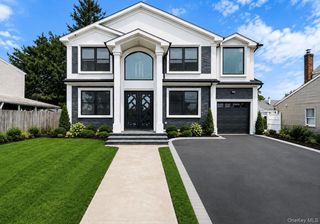
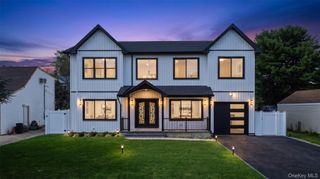
Luxury New Construction in the Prestigious Island Trees School District! Welcome to this exceptional, thoughtfully designed new construction residence, where timeless elegance meets modern luxury. Situated on a premium 7,500 sq. ft. corner property with two separate entrances and a private driveway, this stunning home offers approximately 3,400 sq. ft. of beautifully appointed living space, excluding the detached garage. Featuring 5 generously sized bedrooms, 4 full bathrooms, and 1 powder room, this home showcases exceptional craftsmanship, upscale finishes, and spacious interiors designed for today's lifestyle. The first floor features soaring 10-foot ceilings, complemented by 9-foot ceilings on the second floor and basement. Elegant 6-inch white oak hardwood flooring flows throughout, creating a warm and sophisticated atmosphere. The open-concept chef's kitchen is a true centerpiece, featuring custom two-tone cabinetry, a spacious eat-in layout, a separate walk-in pantry, and both propane and gas cooking options. Additional conveniences include a dedicated mudroom and a separate laundry room with washer and dryer. The luxurious primary suite offers a private retreat, complete with an elegant spa-inspired bathroom. Andersen 400 Series casement windows, a timeless stone and stucco exterior, and central HVAC with two-zone climate control further enhance the home's quality and comfort. Additional highlights include 200-amp electrical service and a spacious unfinished basement with a separate outside entrance, offering endless possibilities. The exterior is equally impressive, featuring a detached 347 sq. ft. garage, private driveway, and a beautifully finished Cambridge paver patio, perfect for entertaining and outdoor enjoyment. Property Highlights: Approximately 3,400 sq. ft. of interior living space Premium 7,500 sq. ft. corner lot 5 Bedrooms | 4 Full Bathrooms | 1 Powder Room Detached garage and private driveway Custom luxury kitchen with walk-in pantry 10-foot first-floor ceilings 6-inch white oak hardwood flooring throughout Andersen 400 Series windows Central HVAC with two-zone climate control Full unfinished basement with outside entrance Cambridge paver patio Located in the highly desirable Island Trees School District A rare opportunity to own a brand-new luxury residence combining exceptional design, premium materials, generous living space, and an outstanding location. Experience the perfect blend of elegance, comfort, and modern living in a home built to impress.
- Listing Status:
- Active
- Data Last Updated:
- November 19, 2026 at 7:21AM
- Listing Office:
- BH&G R E Realty Connect : 516-714-3606
- MLS ID:
- 1072318

- Style: Colonial
- Other Structures: PorchDeckPatio
- Parking: DetachedDrivewayGarageGarage Door Opener
- Windows: Double Pane WindowsNew WindowsOversized Windows
- Originating MLS: onekey2
- School District: Island Trees
- County: Nassau County
- Zoning: 2089-51-256-00-0001-0
- Fencing: FencedVinyl
- Utilities: Electricity ConnectedPropaneSewer Connected
- Water: Public
- Sewer: Public Sewer
- Source: onekey2
This listing courtesy of BH&G R E Realty Connect
Monthly Payment
- Principal & Interest $
- Property Taxes $
- Home Insurance $
- VA Funding Fee $

 New - 1 day ago