261 Elm Drive S, Levittown, NY 11756
- 5 beds |
- 2 baths |
- 1,420 sqft
 Single-Family Home
  Built in 1948
  5,998sqft lot
 —— car garage
  $499/sqft
  Listed 25 days ago
Property Description
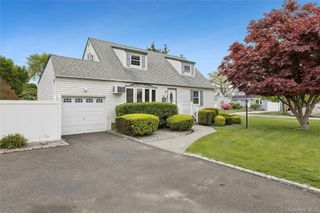
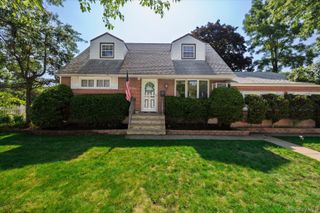
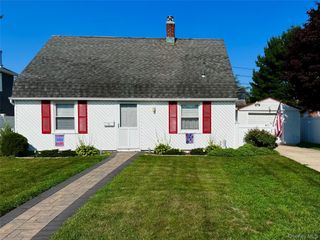
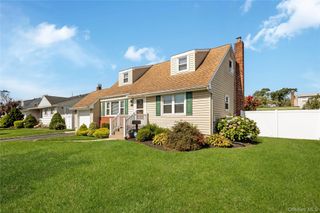
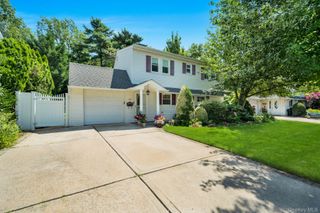
Move right into this beautifully maintained 5-bedroom, 2-bath expanded ranch in the heart of Levittown! Offering approximately 1,420 square feet of open living space, this home features a spacious open floor plan designed for comfortable living. The first floor offers a large eat-in kitchen with a bay window, a spacious living room with a wood-burning fireplace and ductless A/C and heat, a primary bedroom with a closet and ductless A/C and heat, a generously sized second bedroom with a closet and ductless A/C and heat, and a third bedroom/home office with ductless A/C and heat, along with a full tiled bathroom. The second floor features two additional bedrooms, one with a closet and ductless A/C and heat, and a second full tiled bathroom. Additional highlights include a relocated boiler, separate hot water heater, overhead lighting, approximately 5-year-old luxury laminate vinyl flooring, updated windows, attic eave storage, an above-ground oil tank, crown molding, a large private driveway, and an approximately 15-year-old roof. Step outside to a private PVC-fenced backyard featuring a paver patio, awning, and storage shed, perfect for relaxing or entertaining. A tax grievance has also been submitted.
- Listing Status:
- Pending
- Data Last Updated:
- August 11, 2026 at 2:22AM
- Listing Office:
- Realty Connect USA LLC : eagleeizz@aol.com
- MLS ID:
- 1027248

- General: First Floor BedroomFirst Floor Full BathCrown MoldingEat-in KitchenOpen FloorplanOpen KitchenPantryMaster DownstairsStorage
- Appliances: DryerOvenRefrigeratorWasher
- Flooring: LaminateTile
- A/C: Ductless
- Heating: BaseboardHot Water
- Fireplace: Wood BurningFireplaceFireplaces: 1
- Style: Exp Ranch
- Other Structures: Shed(s)Patio
- Parking: Driveway
- General: Two
- Originating MLS: onekey2
- School District: Levittown
- County: Nassau County
- Zoning: 2089-51-342-00-0006-0
- Fencing: Fenced
- Utilities: Electricity ConnectedSewer ConnectedWater Connected
- Water: Public
- Sewer: Public Sewer
- Source: onekey2
This listing courtesy of Realty Connect USA LLC
Monthly Payment
- Principal & Interest $
- Property Taxes $
- Home Insurance $
- VA Funding Fee $

 New - 21 hours ago