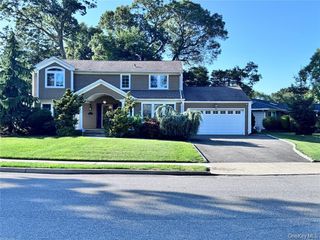
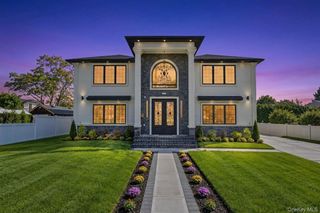
44 Meadow Lane, Levittown, NY 11756
- 5 beds |
- 5 baths |
- 3,545 sqft
 Single-Family Home
  Built in 2026
  6,599sqft lot
 1 car garage
  $423/sqft
  Listed 16 days ago
Property Description
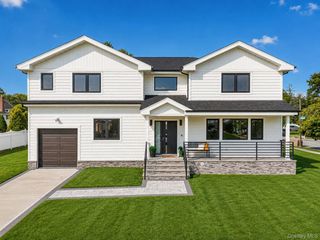
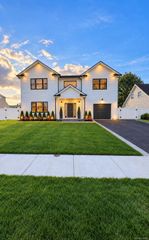
Introducing 44 Meadow Lane — a 3,545-square-foot modern luxury residence in Levittown! This exquisite 5-bedroom, 4.5-bathroom masterpiece features 3 Primary Bedrooms (one on the 1st floor and two on the 2nd floor, all with private en-suite baths), including a massive Grand Primary Suite with an expansive primary closet and spa-inspired bath. Built with unmatched quality, precision, and durability, the exterior boasts a sophisticated blend of premium vinyl siding, board-and-batten accents, black Andersen 400 Series windows, and matching black gutters and downspouts. Energy efficiency is optimized with spray foam insulation and high-end multi-zone HVAC systems. Inside, 9-foot ceilings, wide-plank oak hardwood floors, intricate millwork, coffered ceilings, and custom moldings set an elegant tone throughout. The 1,556 sq ft main level opens with a grand entrance hall featuring 20-foot ceilings, leading to a living room, dining room, butler’s pantry, half bath and a 221 sq ft gourmet eat in kitchen equipped with designer quartz countertops, custom cabinetry, stainless steel appliances, and a spacious center island. The light-filled great room includes an electric linear fireplace and glass sliders out to an oversized 60' x 110' landscaped outdoor oasis with ample room for entertaining, a custom patio, pool, or outdoor kitchen. Upstairs, the lavish bedrooms feature a 549 sq ft Grand Primary Suite with a soaking tub and step-in shower, a 230 sq ft secondary primary suite, two additional large bedrooms, two full bathrooms, and a dedicated laundry room. The home is completed by a full finish-able basement with high 9-foot ceilings and a private outside entrance and so much more.
- Listing Status:
- Active
- Data Last Updated:
- October 23, 2026 at 6:21AM
- Listing Office:
- Coldwell Banker American Homes : 516-223-2525
- MLS ID:
- 1059643

- Style: Colonial
- Other Structures: Patio
- Parking: DrivewayGarageParking spaces: 2
- Windows: Casement
- General: Two
- Originating MLS: onekey2
- School District: Levittown
- County: Nassau County
- Zoning: 2089-45-149-00-0053-0
- Fencing: Vinyl
- Utilities: Cable AvailableElectricity Connected
- Water: Public
- Sewer: Public Sewer
- Source: onekey2
This listing courtesy of Coldwell Banker American Homes
Monthly Payment
- Principal & Interest $
- Property Taxes $
- Home Insurance $
- VA Funding Fee $