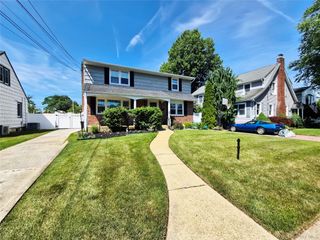
48 Grey Lane, Levittown, NY 11756
- 5 beds |
- 2 baths |
- 2,070 sqft
 Single-Family Home
  Built in 1948
  5,998sqft lot
 —— car garage
  $411/sqft
  Listed 9 days ago
Property Description
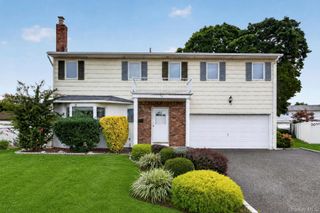
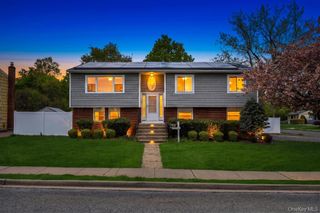
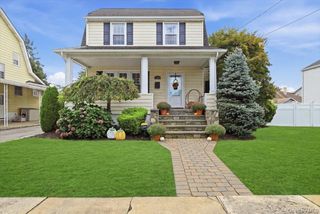
5 Bedroom 2 Bath Colonial in sought after Levittown neighborhood. Property is taxed as a 2 Family Home so Income Potential is there for the taking with the correct Permits in place. Entry Foyer with access to Main Floor Entrance on the right, Upstairs straight ahead and Laundry/Storage/Work Room to the left. Main Floor boasts an Eat-In Kitchen with Separate Pantry and open to a Large Living Room/Dining Room area with Sliders out to the Patio. Three Bedrooms, Linen Closet and Full Bathroom along with Three Wall Mounted Air Conditioners round out the First Floor. Large Laundry/Storage Room with Side and Rear Windows includes Washer/Dryer, Pull Down Attic Steps for more storage as well as exit out to the Back Patio. Upstairs includes a Large Living Area, Eat-In Kitchen, Pantry, Linen Closet, Full Bathroom and Two Bedrooms along with Three Wall Mounted Air Conditioners. Wide Driveway with Landscaped Yard, Front Gate to a Fenced-In Back Yard. Close to Wantagh Avenue with plenty of Shopping and Restaurants to the North towards Hempstead Tpke and to the South towards the Southern State Pkwy and Sunrise Highway. 3 LIRR Stations all within 4.5 miles or less...Hicksville and Bethpage to the North and Wantagh to the South.
- Listing Status:
- Active
- Data Last Updated:
- September 23, 2026 at 7:19AM
- Listing Office:
- RE/MAX City Square : 516-731-2700
- MLS ID:
- 1049334

- Style: Colonial
- Other Structures: Shed(s)Patio
- Parking: DrivewayOn StreetParking spaces: 3
- Windows: Bay Window(s)BlindsScreensStorm Window(s)Tilt Turn WindowsWood Frames
- General: Two
- Originating MLS: onekey2
- School District: Levittown
- County: Nassau County
- Zoning: 2089-51-247-00-0007-0
- Fencing: Back YardVinylWood
- Utilities: Cable ConnectedElectricity ConnectedSewer ConnectedTrash Collection PublicWater Connected
- Water: Public
- Sewer: Public Sewer
- Source: onekey2
This listing courtesy of RE/MAX City Square
Monthly Payment
- Principal & Interest $
- Property Taxes $
- Home Insurance $
- VA Funding Fee $

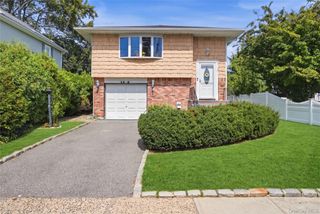
 New - 1 day ago