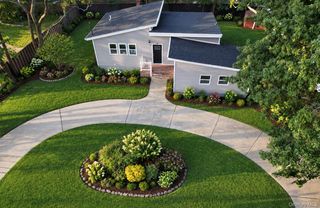
7 Eve Lane, Levittown, NY 11756
- 3 beds |
- 2 baths |
- 1,614 sqft
 Single-Family Home
  Built in 1952
  6,299sqft lot
 —— car garage
  $428/sqft
  Listed 9 days ago
Property Description
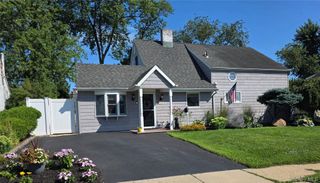
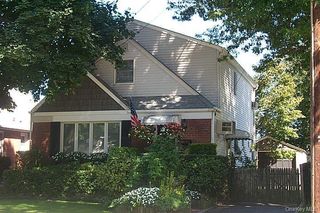
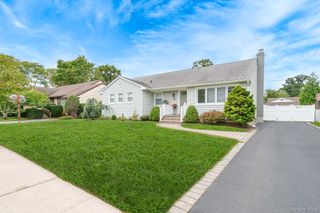
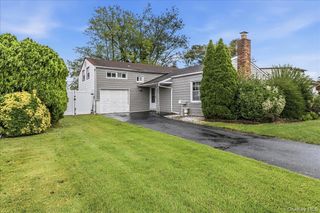
Levittown- Immaculate Expanded Levitt Ranch has 3 Bedrooms, 1.5 Baths. Extended Living Room. Formal Dining Room. Eat In Kitchen, Family Room, Main Level Primary Bedroom, Full Bath, Entry Sitting Room, Enclosed Rear Porch, Storage Room Behind Family Room. Upstairs are 2 Bedrooms. 3 Skylights, 1/2 Bath, Eave Storage/Attic. Replaced Vinyl Andersen Windows, Granite Kitchen Counter, Tiled Backsplash, Ceramic Tiled Kitchen Floor, Ceiling Fans, 6 Built in Wall Air Conditioners, Oil Heat, Weil McClean Boiler- 2 Zone Heating, In ground oil tank is Fiberglass oil tank. 8 Yr old Roof, 200 Amps, Vinyl Siding, Ceiling Fans, Double Wide Asphalt Driveway with Cobblestone Border, Recent Paver Front Walkway, Rear Paver Patios and Planter. Double Closets, Outdoor Lighting. Pantry/Utility Closet under Stairs, Pride of Ownership Showcases this Well Maintained Home.
- Listing Status:
- Active
- Data Last Updated:
- October 6, 2026 at 2:21AM
- Listing Office:
- Signature Premier Properties : 516-546-6300
- MLS ID:
- 1055577

- General: Garden
- Style: Exp Ranch
- Parking: DrivewayParking spaces: 2
- Windows: Double Pane WindowsSkylight(s)
- General: Two
- Originating MLS: onekey2
- School District: Levittown
- County: Nassau County
- Zoning: 2089-51-337-00-0019-0
- View: Neighborhood
- Fencing: Back YardVinylWood
- Utilities: Cable ConnectedElectricity ConnectedSewer ConnectedWater Connected
- Water: Public
- Sewer: Public Sewer
- Source: onekey2
This listing courtesy of Signature Premier Properties
Monthly Payment
- Principal & Interest $
- Property Taxes $
- Home Insurance $
- VA Funding Fee $

 New - 21 hours ago