407 Liberty Circle, Lewiston, NY 14305
- 4 beds |
- 2 baths |
- 1,774 sqft
 Single-Family Home
 Built in 1958
 0.31acre lot
 1 car garage
 $186/sqft
 Listed 16 days ago
Property Description
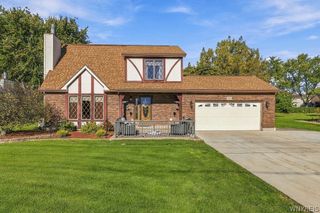
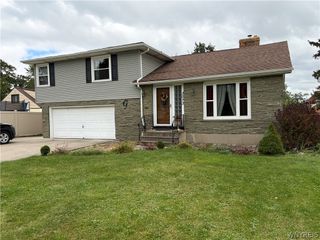
Welcome to 407 Liberty Cir, a beautifully maintained, move-in-ready home tucked away on a quiet, secluded circle in Lewiston. Featuring updated siding, newer windows, fresh landscaping, and an inviting exterior, this home offers impressive curb appeal and an extensive list of improvements throughout. Inside, the spacious layout offers four nicely sized bedrooms, with two on each floor, and two updated full bathrooms. The first-floor bathroom features a relaxing whirlpool tub. The updated kitchen showcases granite countertops, new cabinetry, and a built-in cooktop and oven. The dining room features sliding glass doors leading to the expansive outdoor deck with recent updates. Bamboo hardwood flooring, new carpeting in the living room, updated trim and molding, and fresh paint throughout the inviting interior. Enjoy outdoor living on the impressive recently updated 40 x 12 deck overlooking the lovely landscaped grounds. Offering space, comfort, and an abundance of updates, this exceptional home combines a peaceful residential setting with the convenience of Lewiston living. A wonderful opportunity to enjoy a beautifully updated home with nothing left to do but move in!
- Listing Status:
- Active
- Date Added:
- November 6, 2026
- Data Last Updated:
- November 22, 2026 at 2:18PM
- Listing Office:
- Redfin Real Estate : 716-995-4685
- Listing Agent:
- James J Strzalkowski Jr. : 716-622-0008
- MLS ID:
- B1727538

- General: Concrete DrivewayDeck
- Style: ColonialTwo Story
- Other Structures: Deck
- Parking: AttachedGarageGarage Door Opener
- Windows: Thermal Windows
- General: StoneVinyl Siding1Poured
- Originating MLS: NYS_B
- School District: Lewiston-Porter
- County: Niagara
- Zoning: 292489-130-006-0001-015-000
- Utilities: Sewer ConnectedWater Connected
- Water: ConnectedPublic
- Sewer: Connected
- Source: NYS_B
This listing courtesy of James J Strzalkowski Jr. , Redfin Real Estate
Monthly Payment
- Principal & Interest $
- Property Taxes $
- Home Insurance $
- VA Funding Fee $