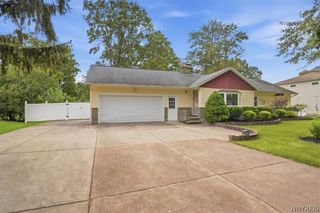
516 Meadowbrook Drive, Lewiston, NY 14092
- 3 beds |
- 2 baths |
- 1,358 sqft
 Single-Family Home
  Built in 1948
  0.28acre lot
 1 car garage
  $284/sqft
  Listed 9 days ago
Property Description
Welcome home to 516 Meadowbrook! Located in a super quiet Lewiston neighborhood just outside the Village, this spacious 3-bedroom, 1.5-bath home offers approximately 1,585 square feet of comfortable living space, a large yard, and a great list of updates—all with the added benefit of no Village taxes! Step inside and you’ll appreciate the warmth of the beautiful hardwood floors and the inviting layout. The kitchen features granite countertops, stainless-steel appliances, and plenty of workspace, while the spacious family room provides the perfect place to relax or gather with family and friends. Patio doors lead directly to a concrete and brick paver patio, creating an easy transition to the outdoors. Outside, the large backyard offers plenty of room to enjoy, along with a large storage shed for all your lawn and recreational equipment. The home also features a one-car garage and asphalt driveway. Recent improvements include a newer furnace, newer thermopane windows, and updated 150-amp electrical service, giving you peace of mind while retaining the character and charm of the home. The location is hard to beat—peaceful and private, yet close to everything Lewiston has to offer. And because the property is located just outside the Village, you get to enjoy the Lewiston lifestyle without paying Village taxes. A spacious home, a great yard, a quiet neighborhood, and numerous updates—this is the kind of Lewiston property that doesn’t come along every day. Make 516 Meadowbrook your new home!
- Listing Status:
- Active
- Date Added:
- September 29, 2026
- Data Last Updated:
- October 8, 2026 at 7:16AM
- Listing Office:
- Great Lakes Real Estate Inc. : 716-754-2550
- Listing Agent:
- Bruce J Andrews : 716-628-0051
- Contact:
- 716-754-2550
- MLS ID:
- B1718632

- General: Blacktop DrivewayFully FencedPatioPrivate YardSee Remarks
- Style: Cape Cod
- Other Structures: Patio
- Parking: AttachedGarageShared Driveway
- Roofing: ArchitecturalShingle
- General: CedarShake Siding1Poured
- Road/Access: City Street
- Originating MLS: NYS_B
- School District: Lewiston-Porter
- County: Niagara
- Zoning: 292489-115-007-0002-006-000
- Fencing: Full
- Utilities: Cable AvailableElectricity ConnectedHigh Speed Internet AvailableSewer ConnectedWater Connected
- Water: ConnectedPublic
- Sewer: Connected
- Source: NYS_B
This listing courtesy of Bruce J Andrews , Great Lakes Real Estate Inc.
Monthly Payment
- Principal & Interest $
- Property Taxes $
- Home Insurance $
- VA Funding Fee $

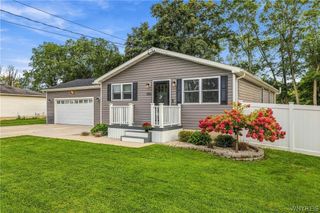
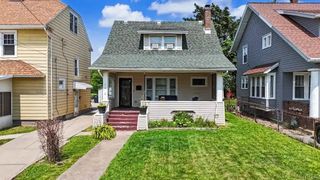
 New - 3 days ago