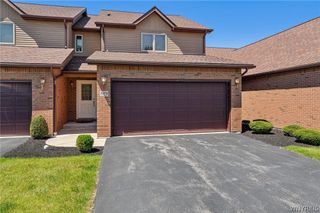
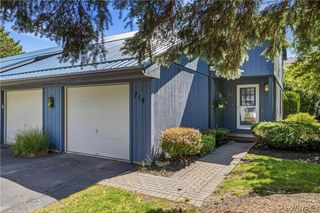
5230 Paddock, Lewiston, NY 14092
- 2 beds |
- 2 baths |
- 1,409 sqft
 Condominium
  Built in 1990
  —— sqft lot
  2 car garage
  $248/sqft
  Listed 22 days ago
Property Description
Welcome to 5230 Paddock Lane. Rare opportunity to own a beautiful ranch townhouse. Low maintenance property for leisurely living at its best. Just minutes to the Canadian border and Village of Lewiston. Kitchen includes all appliances and granite counter tops. Security system and Gen Pac generator included. Central vacuum system. Great closet space with lighting within. Large living room which exits to back deck with awning. This time of year enjoy alfresco dining on your deck with a view of the woods. Offering a full dining room for more formal entertaining. Gas fireplace in the living room is a nice focal point, giving you instant warmth without the mess of wood. Substantial primary suite with totally remodeled bathroom with glass shower. Second bath is a full bath with skylight. Culligan water softener system included. Wood flooring throughout and a very convenient first floor laundry. Full basement with lots of storage space and storage shelves and glass block windows. Proof of funds or preapproval needed prior to showing. Showings begin immediately.
- Listing Status:
- Active
- Date Added:
- June 15, 2026
- Data Last Updated:
- July 7, 2026 at 3:17PM
- Listing Office:
- Ventry Real Estate LLC : 716-371-0522
- Listing Agent:
- Gail M Ventry : 716-628-1534
- MLS ID:
- B1690855

- General: Deck
- Other Structures: PorchDeckOpen
- Parking: AssignedAttachedGarageTwo SpacesGarage Door Opener
- Roofing: AsphaltShingle
- Windows: Skylight(s)
- General: BrickVinyl SidingCopper Plumbing1
- Road/Access: City Street
- HOA Amenities: Common Area MaintenanceMaintenance StructureReserve FundSewerSnow RemovalTrashWater470.0Monthly
- Originating MLS: NYS_B
- School District: Lewiston-Porter
- County: Niagara
- Zoning: 292489-102-017-0001-000
- Utilities: Cable AvailableSewer ConnectedWater ConnectedCircuit Breakers
- Water: ConnectedPublic
- Sewer: Connected
- Source: NYS_B
This listing courtesy of Gail M Ventry , Ventry Real Estate LLC
Monthly Payment
- Principal & Interest $
- Property Taxes $
- Home Insurance $
- VA Funding Fee $