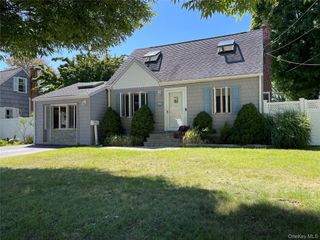
1032 N Hamilton Avenue, Lindenhurst, NY 11757
- 5 beds |
- 1 bath |
- 1,650 sqft
 Single-Family Home
  Built in 1955
  6,186sqft lot
 —— car garage
  $376/sqft
  Listed 1 day ago
Property Description
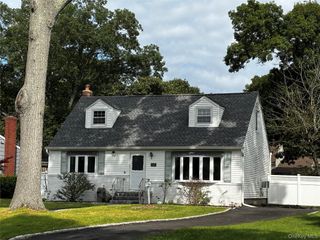
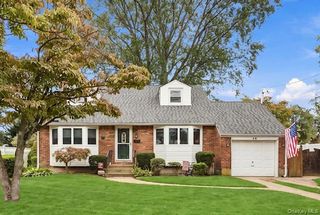
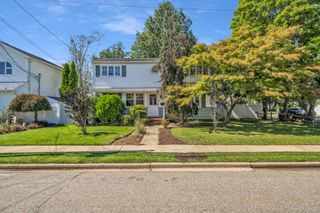
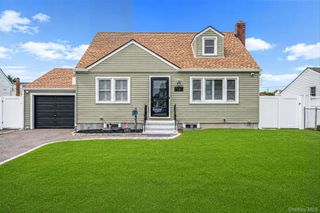
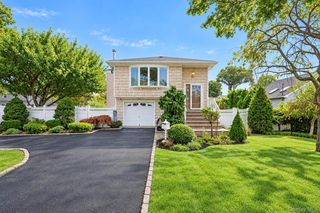
Welcome to 1032 N Hamilton, a spacious 5-bedroom Cape in Lindenhurst! Offering a flexible layout with room to make it your own, this home welcomes you into a bright and airy living room featuring hardwood floors and tons of natural light. The open flow continues into the eat-in kitchen, complete with stainless steel appliances, granite countertops, ample cabinetry, gas cooking, and a spacious dining area. Sliders lead to a large sunroom overlooking the backyard, while a sunken den with vaulted ceilings provides even more space to relax and entertain! Two bedrooms with hardwood floors are conveniently located on the first floor, with three additional bedrooms upstairs. The full bath has a tub and linen closet, and you can easily add a second bathroom on the 2nd floor! The full unfinished basement offers tons of potential for additional living space, recreation, storage, and more. Outside, enjoy a deck, patio area, shed, PVC fencing, and a 7-zone in-ground sprinkler system. Additional features include cedar shake impression siding on the front of the home, central air, a beautiful paver driveway/walkway, oil heat with the potential for an easy gas conversion (natural gas is already in the house!), and public sewers! With five bedrooms, multiple living spaces, a great backyard, and plenty of opportunity to customize, this Lindenhurst home is ready for its next chapter! Some photos have been digitally enhanced/staged.
- Listing Status:
- Active
- Data Last Updated:
- September 23, 2026 at 2:20AM
- Listing Office:
- RE/MAX Team : 631-229-0900
- MLS ID:
- 1041493

- Style: Exp Cape
- Other Structures: Deck
- Pool: Above Ground
- Parking: Driveway
- General: Three Or More
- Originating MLS: onekey2
- School District: Lindenhurst
- County: Suffolk County
- Zoning: 0100-154-00-04-00-044-000
- Fencing: Vinyl
- Utilities: Cable ConnectedElectricity ConnectedNatural Gas ConnectedSewer ConnectedTrash Collection PublicWater Connected
- Water: Public
- Sewer: Public Sewer
- Source: onekey2
This listing courtesy of RE/MAX Team
Monthly Payment
- Principal & Interest $
- Property Taxes $
- Home Insurance $
- VA Funding Fee $

 New - 1 day ago