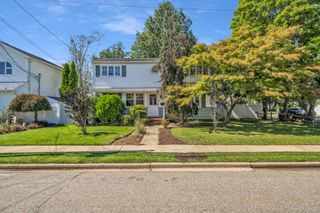
$799,990
14 E Seacrest Avenue, Lindenhurst, NY 11757
- 5 beds |
- 2 baths |
- 2,064 sqft
 Single-Family Home
  Built in 1960
  3,999sqft lot
 —— car garage
  $388/sqft
  Listed 27 days ago
Property Description
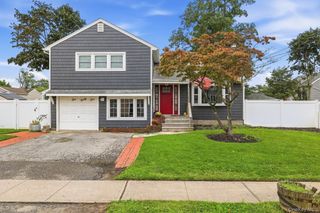
Large Expanded Cape w/ 5 bedrooms, 2 baths, Full Dormer + Expanded Family Room, Laundry Room off downstairs, 2 sheds, Solar panels, Electric 200 Amp. Custom Kit w/ Stainless Steel Appliances, Granite Countertops, HW Floors throughout, Front Deck, New Roof, Vinyl Siding, New Navian Heating System, 3 Zones, New Sheet Rock, Moldings. FLOOD INS. $2015. Great for large family! This is a must see! Hurry!
- Listing Status:
- Active
- Data Last Updated:
- September 23, 2026 at 7:19AM
- Listing Office:
- Advantage + Realty Corp : 631-957-0096
- MLS ID:
- 1043732

- General: GardenMailboxRain Gutters
- Style: Exp Cape
- Other Structures: Shed(s)
- Parking: AssignedAttachedOff SiteOff StreetOn StreetPrivateOpenParking spaces: 2
- Windows: Bay Window(s)CasementDouble Pane WindowsENERGY STAR Qualified WindowsInsulated WindowsScreensStorm Window(s)
- General: Two
- Road/Access: Municipal
- Originating MLS: onekey2
- School District: Copiague
- County: Suffolk County
- Zoning: 0100-186-00-03-00-024-000
- View: Skyline
- Fencing: Back YardFencedVinyl
- Utilities: Cable ConnectedElectricity ConnectedNatural Gas ConnectedPhone ConnectedSewer ConnectedTrash Collection PublicWater Connected
- Water: Public
- Sewer: Public Sewer
- Source: onekey2
This listing courtesy of Advantage + Realty Corp
Monthly Payment
$Est. Payment
- Principal & Interest $
- Property Taxes $
- Home Insurance $
- VA Funding Fee $

 New - 1 day ago