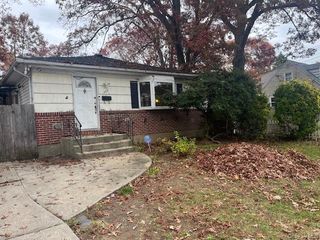
18 Buena Vista Boulevard, Lindenhurst, NY 11757
- 3 beds |
- 2 baths |
- 1,156 sqft
 Single-Family Home
 Built in 1965
 6,000acre lot
 —— car garage
 $587/sqft
 Listed 10 days ago
Property Description
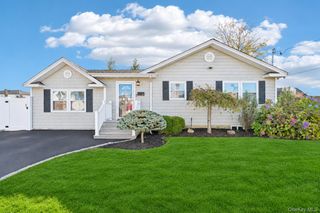
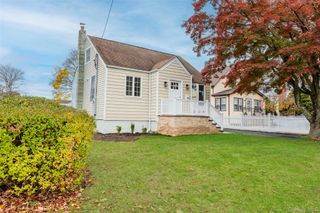
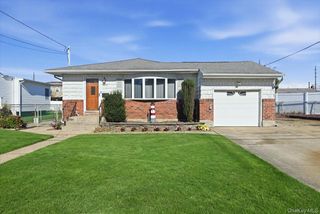
Welcome to this beautifully renovated, turnkey Ranch-style home in the desirable Lindenhurst area! Featuring 3 spacious bedrooms and 2 brand-new full bathrooms, this home has been completely renovated from top to bottom, offering modern style, comfort, and convenience. Step inside to discover a bright, sun-filled interior with an open and versatile floor plan, perfect for everyday living and entertaining. The stunning, modern eat-in kitchen features quartz countertops, sleek custom cabinetry, and stainless steel appliances, creating the perfect gathering space. Beautiful hardwood flooring flows throughout, adding warmth and timeless charm. Everything is NEW! Enjoy peace of mind with a brand-new roof, siding, windows, driveway, electrical system, heating system, and central air conditioning. Additional upgrades include a new burner, two beautifully renovated full bathrooms, and a fully finished basement with outside entrance, offering additional living space and endless possibilities. With new finishes throughout and every detail thoughtfully updated, this home is truly in mint condition and ready for its new owners to move right in! Conveniently located near shopping, transportation, and major roadways, this home offers the perfect combination of modern living and suburban convenience. Nothing to do but unpack! Don't miss this incredible opportunity—schedule your private showing today!
- Listing Status:
- Active
- Data Last Updated:
- November 19, 2026 at 7:21AM
- Listing Office:
- RE/MAX Best : 631-321-0100
- MLS ID:
- 1071854

- Style: Ranch
- Parking: DrivewayOn StreetPrivateParking spaces: 4
- Windows: Insulated WindowsNew Windows
- Originating MLS: onekey2
- School District: Copiague
- County: Suffolk County
- Zoning: 0100-189-00-03-00-030-000
- Fencing: Back YardVinyl
- Utilities: Electricity Available
- Water: Public
- Sewer: Public Sewer
- Source: onekey2
- Exclusions: None
This listing courtesy of RE/MAX Best
Monthly Payment
- Principal & Interest $
- Property Taxes $
- Home Insurance $
- VA Funding Fee $

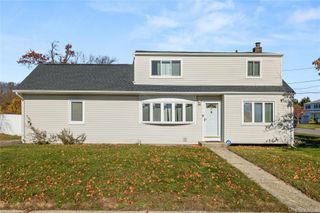
 New - 1 day ago