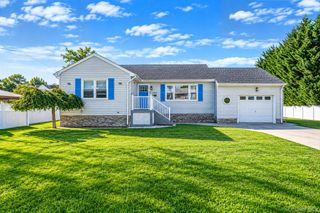
319 N Fulton Avenue, Lindenhurst, NY 11757
- 4 beds |
- 1 bath |
- 1,075 sqft
 Single-Family Home
  Built in 1951
  7,501sqft lot
 —— car garage
  $651/sqft
  Listed 1 day ago
Property Description
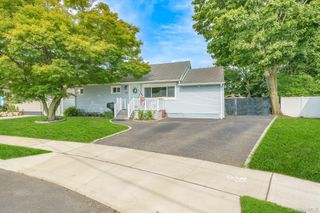
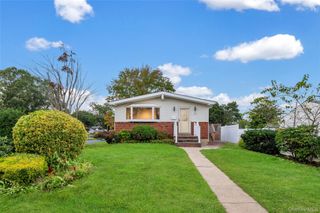
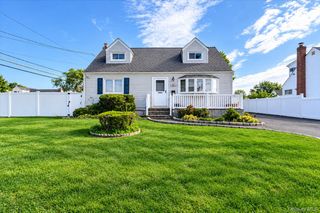
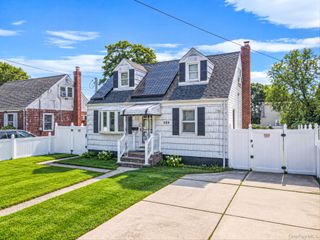
Discover this treasure ready for you to call home! This property showcases the pride of ownership, with meticulous attention to detail. Step inside to find stunning hardwood floors and an abundance of natural light throughout. The open-concept design features a modern kitchen equipped with stone countertops, a stylish subway tile backsplash, farm sink, pane cabinet doors, and a picturesque window that frames views of the lush backyard. The large butcher block island provides ample storage, complemented by a spacious pantry. The updated bathroom is a lovely retreat with a walk-in shower, while the primary bedroom boasts a custom walk-in closet for all your storage needs. Over the past decade, every aspect of this home has been thoughtfully updated—including vinyl siding, the roof, and gutters that are maintained biannually, along with a whole house water filtration system. The central air conditioning system is just 5 years old, and the walls and insulation were redone 7 years ago. The new boiler runs on natural gas, providing efficient auto-feed steam heat, and features charming touches like custom radiator covers and contemporary wood paneling. Outside, you'll find a beautifully crafted stone walkway and patio, along with a freshly sealed driveway leading to a fully fenced yard made from reclaimed wood—a true garden paradise. The 8-zone sprinkler system with sunken beds and drip irrigation ensures your plants thrive, while two spacious sheds offer plenty of storage for your gardening supplies. Enjoy outdoor living on the stone paver patio with basement access, a trex deck, and durable PVC railing—all newer additions to this captivating home.
- Listing Status:
- Active
- Data Last Updated:
- September 23, 2026 at 2:20AM
- Listing Office:
- Douglas Elliman Real Estate : 631-422-7510
- MLS ID:
- 998624

- Style: Cape Cod
- Other Structures: PorchPatio
- Parking: Driveway
- Originating MLS: onekey2
- School District: Lindenhurst
- County: Suffolk County
- Zoning: 0103-007-00-03-00-094-000
- Fencing: Wood
- Utilities: Natural Gas Connected
- Water: Public
- Sewer: Public Sewer
- Source: onekey2
- Exclusions: chandelieroutdoor sink
This listing courtesy of Douglas Elliman Real Estate
Monthly Payment
- Principal & Interest $
- Property Taxes $
- Home Insurance $
- VA Funding Fee $

 New - 21 hours ago