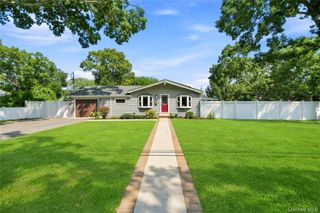
413 Pecan Street, Lindenhurst, NY 11757
- 4 beds |
- 2 baths |
- 1,781 sqft
 Single-Family Home
 Built in 1961
 5,001sqft lot
 1 car garage
 $421/sqft
 Listed 6 days ago
Property Description
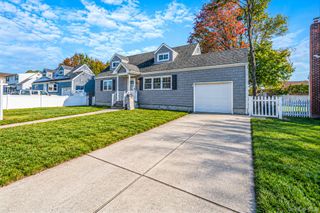
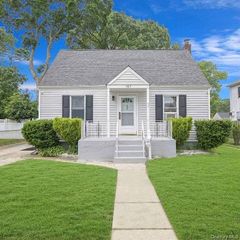
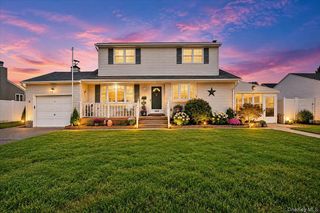
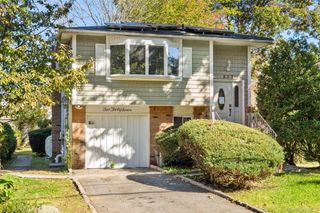
Welcome to 413 Pecan St, a stunning new listing in Lindenhurst, perfectly located within walking distance to the newly revamped village! This move-in ready home features an inviting updated kitchen equipped with Mauser cabinets, elegant quartz countertops, and top-of-the-line KitchenAid appliances, making it a chef's dream. This spacious property boasts four beautifully appointed bedrooms and two full bathrooms. The large master suite is a true retreat, featuring a luxurious walk-in closet and a cozy cedar closet for ample storage. Step into the full finished basement, offering additional living space for entertainment or relaxation. Enjoy year-round comfort in the delightful climate controlled sunroom, complete with a gas strut access window for easy indoor-outdoor living. The exterior of this professionally manicured property showcases a charming paver patio, perfect for outdoor gatherings, and a reliable underground sprinkler system to keep your lawn lush. Completing this home is a detached garage for added convenience. Don’t miss the opportunity to make this exquisite home your own, where comfort and style meet an unbeatable location!
- Listing Status:
- Active
- Data Last Updated:
- October 23, 2026 at 4:21AM
- Listing Office:
- Above Board Real Estate Inc : 631-264-7700
- MLS ID:
- 1002620

- General: GardenLightingMailbox
- Style: Exp Cape
- Other Structures: Patio
- Parking: DetachedDrivewayGarageOff StreetOn Street
- General: Tri-Level
- Originating MLS: onekey2
- School District: Lindenhurst
- County: Suffolk County
- Zoning: 0103-018-00-03-00-081-000
- View: Neighborhood
- Fencing: Back YardVinyl
- Utilities: Cable AvailableElectricity ConnectedNatural Gas ConnectedPhone AvailableSewer ConnectedTrash Collection PublicWater Connected
- Water: Public
- Sewer: Public Sewer
- Source: onekey2
This listing courtesy of Above Board Real Estate Inc
Monthly Payment
- Principal & Interest $
- Property Taxes $
- Home Insurance $
- VA Funding Fee $

 New - 2 days ago