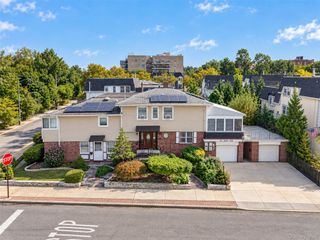
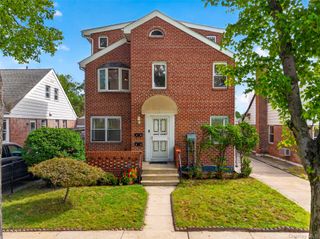
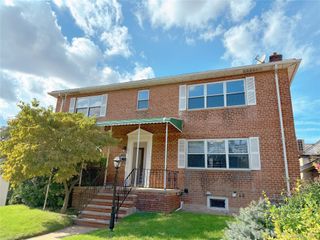
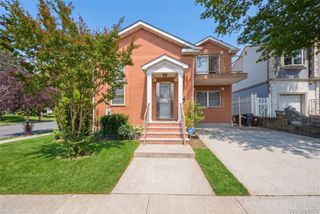
24560 61st Avenue, Little Neck, NY 11362
- 4 beds |
- 5 baths |
- 2,409 sqft
 Duplex
  Built in 1950
  4,160sqft lot
 1 car garage
  $825/sqft
  Listed 2 months ago
Property Description
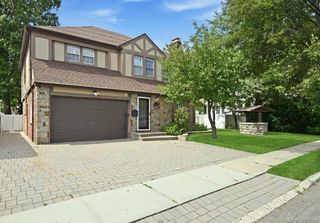
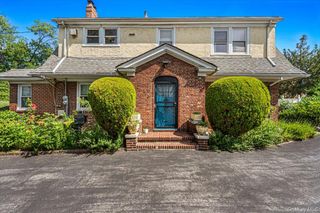
Welcome to this impressive detached brick residence offering approximately 2,409 square feet of interior living space, excluding the full finished basement. Completely remodeled in 2017, the home features a flexible multi-level layout, five full bathrooms, a long private driveway, and a detached garage. A dramatic double-height foyer with an oversized arched window, crystal chandelier, and sweeping staircase creates a striking first impression. Spacious living and dining areas feature wood flooring, high ceilings, crown molding, recessed lighting, and abundant natural light. The well-appointed kitchens include sleek cabinetry, stone countertops, mosaic-tile backsplashes, stainless-steel appliances, ample storage, and large seating peninsulas. The finished basement provides substantial additional space with backyard egress, a full bathroom, laundry area, and plentiful storage—ideal for recreation, a home office, gym, or playroom. Additional amenities include multiple ductless heating and cooling units, private outdoor space, generous off-street parking, and a landscaped, gated entrance. Conveniently located near shopping, dining, parks, schools, transportation, and major roadways, this remodeled Little Neck home combines space, comfort, and versatility in a desirable residential setting.
- Listing Status:
- Active
- Data Last Updated:
- October 6, 2026 at 9:20PM
- Listing Office:
- EXP Realty : 888-276-0630
- MLS ID:
- 1025557

- Parking: DrivewayParking spaces: 5
- Originating MLS: onekey2
- School District: Queens 26
- County: Queens
- Zoning: 08305-0040
- Utilities: Electricity Connected
- Water: Public
- Sewer: Public Sewer
- Source: onekey2
This listing courtesy of EXP Realty
Monthly Payment
- Principal & Interest $
- Property Taxes $
- Home Insurance $
- VA Funding Fee $