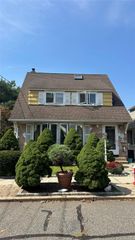
7330 244th Street, Little Neck, NY 11362
- 4 beds |
- 3 baths |
- 2,100 sqft
 Single-Family Home
  Built in 1950
  3,960sqft lot
 1 car garage
  $619/sqft
  Listed 8 days ago
Property Description
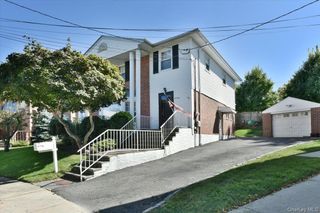
Step inside and experience a residence where sophisticated design, modern comfort, and exceptional versatility come together. Completely renovated from top to bottom, this beautifully reimagined 4-bedroom, 3-bath Little Neck home showcases elevated finishes and thoughtful details throughout. Discover a stunning redesigned kitchen featuring quartz countertops, stainless steel appliances, sleek cabinetry, and a dramatic waterfall island that creates a natural centerpiece for everyday living and entertaining. Beautifully renovated bathrooms, abundant natural light, and polished living spaces complete the transformation. Continue to the lower level and discover one of the home’s most impressive surprises. Imagine the possibilities of an expansive retreat offering the flexibility to create a sophisticated media lounge, recreation room, entertainment space, home office, or a combination uniquely your own. With an additional bedroom, full bath, laundry area, garage access, and direct access to the backyard, this level extends the home’s functionality while creating an entirely different experience. Ideally positioned in Little Neck, Queens, near the Nassau County border, the residence offers convenient access to both New York City and Long Island, along with major roadways, transportation, shopping, dining, and everyday destinations. Explore every level, experience the transformation, and envision making this exceptional residence your own. This is more than a renovation—it is a home thoughtfully redesigned for modern living.
- Listing Status:
- Active
- Data Last Updated:
- September 23, 2026 at 7:19AM
- Listing Office:
- Real Broker NY LLC : 929-374-4985
- MLS ID:
- 1051391

- Style: Hi RanchRaised Ranch
- Parking: DrivewayGarageParking spaces: 2
- Windows: ENERGY STAR Qualified Windows
- Originating MLS: onekey2
- School District: Queens 26
- County: Queens
- Zoning: 08333-0011
- Utilities: Cable AvailableElectricity AvailableNatural Gas AvailablePhone AvailableTrash Collection Public
- Water: Public
- Sewer: Public Sewer
- Source: onekey2
This listing courtesy of Real Broker NY LLC
Monthly Payment
- Principal & Interest $
- Property Taxes $
- Home Insurance $
- VA Funding Fee $

 New - 1 day ago