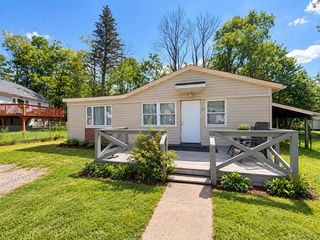
7 Sara Drive, Loch Sheldrake, NY 12759
- 2 beds |
- 2 baths |
- 960 sqft
 Single-Family Home
 Built in 1985
 8,002sqft lot
 —— car garage
 $249/sqft
 Listed 23 days ago
Property Description
CATSKILLS GETAWAY! AFFORDABLE ONE-LEVEL LIVING! Welcome to 7 Sara Drive in Loch Sheldrake, NY! This bright and inviting 2-bedroom, 2-bath home features a thoughtfully designed, open-concept layout with vaulted ceilings that create a wonderful sense of light and space. A wood-burning fireplace adds warmth and character, while the primary bedroom offers its own ensuite bath, a generous walk-in closet, and an additional separate closet. A sun-drenched three-season sunroom with skylights provides a wonderful space for morning coffee, entertaining, reading, or simply unwinding. Imagine the possibilities of transforming this space into a year-round retreat; home office, or creative space to call your own. The recently painted exterior, garden shed, and peaceful, walkable neighborhood add to the appeal. Optional membership in the Sheldrake Shores Association offers access to a swimming pool, clubhouse, and lake amenities. And here's an added bonus: MUNICIPAL WATER, MUNICIPAL SEWER, AND A TOWN-MAINTAINED ROAD! Enjoy the convenience of public utilities without the responsibility of maintaining a private well or septic system. Whether you're taking your first step into homeownership, downsizing to something more manageable, or searching for an affordable weekend escape, 7 Sara Drive offers a wonderful opportunity to enjoy easy living in the Catskills. Comfort, convenience, and Catskills charm — all for $249,000! Come see the possibilities!”
- Listing Status:
- Active
- Data Last Updated:
- November 19, 2026 at 7:21AM
- Listing Office:
- Howard Hanna Rand Realty : 845-744-2095
- MLS ID:
- 1067455

- Style: Ranch
- Other Structures: Porch
- Parking: Driveway
- Originating MLS: onekey2
- School District: Fallsburg
- County: Sullivan County
- Zoning: 2889-019-A-0010-021-000
- Utilities: Cable AvailableElectricity Connected
- Water: Public
- Sewer: Public Sewer
- Source: onekey2
This listing courtesy of Howard Hanna Rand Realty
Monthly Payment
- Principal & Interest $
- Property Taxes $
- Home Insurance $
- VA Funding Fee $