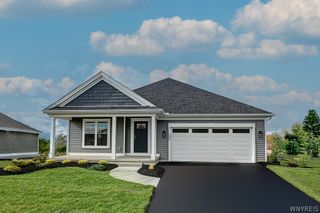
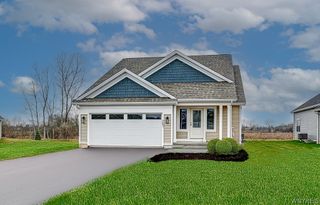
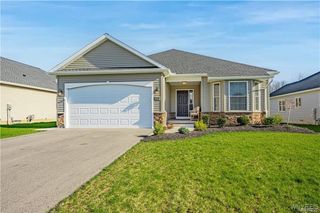
140 Roby Street, Lockport City, NY 14094
- 3 beds |
- 2 baths |
- 1,858 sqft
 Single-Family Home
  Built in 2021
  3.26acre lot
 2 car garage
  $256/sqft
  Listed 1 month ago
Property Description
Welcome to 140 Roby Street, a wonderfully designed retreat tucked away on a private, wooded lot on the peaceful outskirts of Lockport. Set an impressive 235' back from the road, this 3-bedroom, 2-bath home offers 1,858 square feet of comfort designed for those who value both luxury and privacy. Step inside to discover multi zoned, heated floors flowing throughout, delivering warmth and comfort in our cooler seasons. Modern efficiency shines through with a Navien tankless water heater, an energy-conscious heat pump, and air conditioning to keep you comfortable year-round. Experience for yourself, the inviting open layout, lofty 17' of ceiling height, and skylights to allow the abundant natural light to flood your great room with sunshine. Enjoy the ambience of crown lighting integrated into the master suite and kitchen cabinets. The spa-inspired bathroom features an oversized walk-in shower and a relaxing 6-foot soaking tub—your personal escape after a long day. Practicality meets indulgence in the attached garage, complete with its own radiant floor heat! A rare and welcome touch for hobbyists and cold-weather commuters alike. Outside, a brand-new blacktop driveway makes a striking first impression. Mature Oak and Hickory trees, and the bountiful wildlife invite you to unwind in complete privacy, while keeping you close to everyday conveniences. Blending upscale amenities with natural seclusion, 140 Roby Street is a rare find that feels worlds away yet remains conveniently connected to every day life. Don't miss your chance to own this exceptional home!
- Listing Status:
- Active
- Date Added:
- August 20, 2026
- Data Last Updated:
- October 8, 2026 at 6:15AM
- Listing Office:
- Fire Side Homes : 716-883-0500
- Listing Agent:
- Louis J Marcantonio Jr. : 716-251-2142
- Contact:
- 716.251.2142
- MLS ID:
- B1707815

- General: Blacktop DrivewayGravel DrivewayPropane Tank - Leased
- Style: Ranch
- Other Structures: PorchCovered
- Parking: AttachedGarageDrivewayGarage Door OpenerOther
- Windows: Skylight(s)
- General: Attic/Crawl Hatchway(s) InsulatedBlown-In InsulationBlockConcreteStoneVinyl SidingCopper PlumbingICFs (Insulated Concrete Forms)PEX Plumbing1BlockSlab
- Originating MLS: NYS_B
- School District: Lockport
- County: Niagara
- Zoning: 290900-095-013-0001-018-000
- Utilities: Electricity ConnectedWater ConnectedCircuit Breakers
- Water: ConnectedPublic
- Sewer: Septic Tank
- Source: NYS_B
This listing courtesy of Louis J Marcantonio Jr. , Fire Side Homes
Monthly Payment
- Principal & Interest $
- Property Taxes $
- Home Insurance $
- VA Funding Fee $