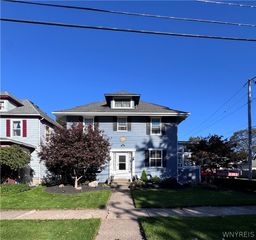
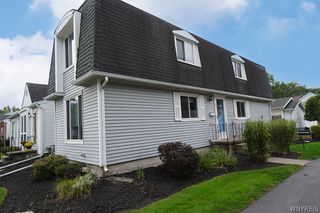
414 High Street, Lockport City, NY 14094
- 3 beds |
- 2 baths |
- 1,622 sqft
 Single-Family Home
 Built in 1843
 6,970sqft lot
 2 car garage
 $132/sqft
 Listed 11 days ago
Property Description
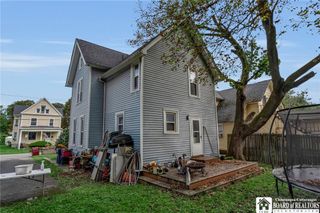
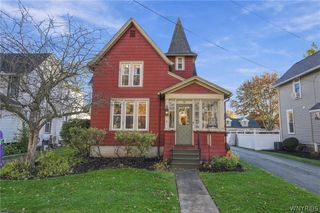
Discover the perfect blend of classic Cape Cod character and everyday convenience in this thoughtfully appointed home. Offering a layout that lives comfortably like a ranch, the first floor features a spacious bedroom, full bath, and laundry, allowing the ease of one-level living. A formal dining room creates an elegant setting for gatherings, while the kitchen serves as a welcoming focal point, featuring an island with granite countertops and distinctive custom iron supports. The charming living room offers a warm and welcoming ambiance, which is the perfect setting for cozy evenings, relaxed gatherings, and effortless entertaining. The second floor offers two additional bedrooms and a half bath. Significant updates completed in 2016 include the roof, siding, hot water tank, and replacement of windows throughout the home. Recent upgrades consist of a new dishwasher, exhaust fan, electrical panel, and dedicated subpanel for the washer and dryer. The mudroom offers exceptional functionality, featuring first-floor laundry and ample storage space to keep everyday essentials organized while providing a practical transition into the home. Step outside and enjoy the tranquil, park-like setting, where the partially fenced yard offers a lovely backdrop for outdoor leisure and hosting. An in-ground sprinkler system helps maintain the grounds, while a detached two-car garage provides additional storage. A wonderful opportunity to enjoy timeless charm, functional living, and thoughtful updates in one inviting package. Open House Saturday, November 21 from 11am-1pm.
- Listing Status:
- Active
- Date Added:
- November 11, 2026
- Data Last Updated:
- November 22, 2026 at 2:18PM
- Listing Office:
- HUNT Real Estate ERA : 716-434-6266
- Listing Agent:
- Kathleen M DiMillo : 716-622-0530
- Contact:
- 716-622-0530
- MLS ID:
- B1728001

- General: Blacktop DrivewayFenceIrrigation Sprinklers
- Style: Cape CodTwo Story
- Other Structures: PorchOpen
- Parking: DetachedGarage
- Roofing: Asphalt
- General: Vinyl Siding1BlockStone
- Road/Access: City Street
- Originating MLS: NYS_B
- School District: Lockport
- County: Niagara
- Zoning: 290900-109-019-0001-032-000
- Fencing: Partial
- Utilities: Cable AvailableHigh Speed Internet AvailableSewer ConnectedWater ConnectedCircuit Breakers
- Water: ConnectedPublic
- Sewer: Connected
- Source: NYS_B
This listing courtesy of Kathleen M DiMillo , HUNT Real Estate ERA
Monthly Payment
- Principal & Interest $
- Property Taxes $
- Home Insurance $
- VA Funding Fee $