5815 Robinson Road, Lockport Town, NY 14094
- 3 beds |
- 2 baths |
- 1,882 sqft
 Single-Family Home
  Built in 2024
  0.56acre lot
 1 car garage
  $316/sqft
  Listed 28 days ago
Property Description
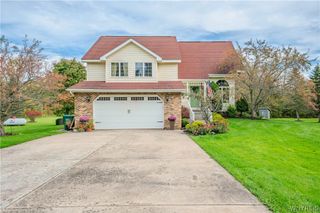
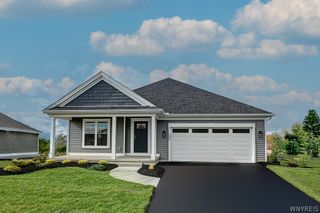
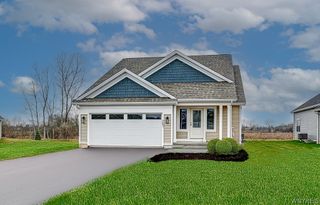
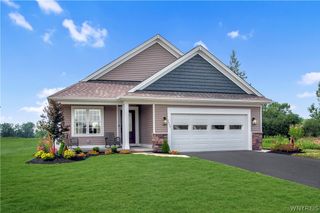
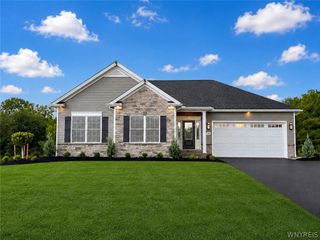
Welcome to this luxurious ranch, custom built only 2 years ago! This sprawling home gives ease and luxury to first floor living, and is completely move-in ready! Enter the living area, open concept and full of bright natural light from the windows, with recessed lighting dotting across the ceiling. The luxury vinyl plank flooring runs throughout the home, and leads seamlessly to the dining area and kitchen. The kitchen is every chef's dream, with quartz countertops, a big island and breakfast bar, pantry, plenty of cabinet space, and high end appliances. Matte black finishes throughout the home give a cohesive, modern feel. There is a bonus room, currently used as an office, but can also be a playroom or home gym. Powder room off the kitchen is perfect for guests. All three bedrooms are a great size with big closets. The primary suite boasts a walk-in closet and ensuite bath that features a tiled walk-in shower with rainfall shower head. The full basement includes egress to the outside for potential additional living space. Outside, you are surrounded by privacy, with a tree-lined backyard an no rear neighbors. Not to mention- just steps away from the Erie Canalway Trail for beautiful morning walks. This home could be your very own private sanctuary.
- Listing Status:
- Active
- Date Added:
- September 9, 2026
- Data Last Updated:
- October 8, 2026 at 4:17AM
- Listing Office:
- Keller Williams Realty WNY : 716-832-3300
- Listing Agent:
- Josh J Peters : 716-583-1348
- Contact:
- 716-583-1348
- MLS ID:
- B1713531

- General: Concrete Driveway
- Style: Ranch
- Other Structures: PorchCovered
- Parking: AttachedGarageDrivewayGarage Door Opener
- General: Attic/Crawl Hatchway(s) InsulatedVinyl Siding1Poured
- Road/Access: City Street
- Originating MLS: NYS_B
- School District: Starpoint
- County: Niagara
- Zoning: 292600-137-002-0001-027-222
- Utilities: High Speed Internet AvailableWater ConnectedCircuit Breakers
- Water: ConnectedPublic
- Sewer: Septic Tank
- Source: NYS_B
This listing courtesy of Josh J Peters , Keller Williams Realty WNY
Monthly Payment
- Principal & Interest $
- Property Taxes $
- Home Insurance $
- VA Funding Fee $