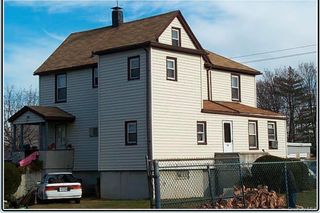
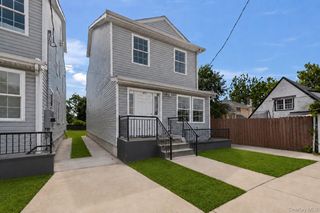
540 W Penn Street, Long Beach, NY 11561
- 4 beds |
- 3 baths |
- 2,004 sqft
 Single-Family Home
  Built in 1985
  5,001sqft lot
 —— car garage
  $648/sqft
  Listed 8 days ago
Property Description
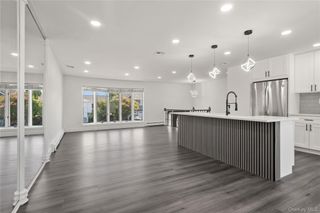
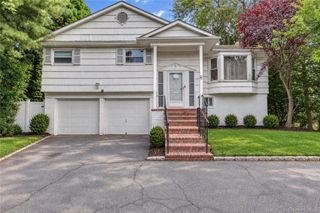
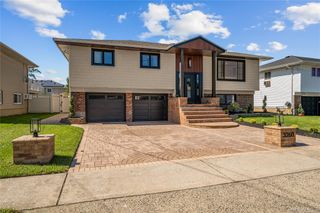
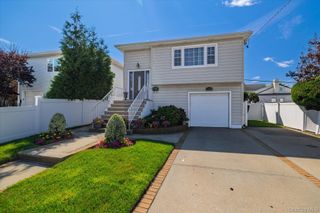
Impeccably maintained, beautifully appointed and filled with warmth, 540 W Penn Street is the kind of home that makes an impression the moment you walk through the door. Thoughtfully designed and meticulously cared for, this spacious 4-bedroom, 2.5-bath contemporary offers an inviting combination of style, comfort and effortless Long Beach living. Dramatic cathedral ceilings and skylights create an airy, light-filled atmosphere, while hardwood floors, crown molding, custom millwork and a gas fireplace add warmth and character throughout the home's beautifully maintained interior. The chef's kitchen is both elegant and functional, featuring high end stainless steel appliances and marble countertops, with an easy flow into the home's living and dining spaces—perfect for everyday living as well as entertaining. Radiant heat, central air and Andersen windows are among the many thoughtful features that enhance the comfort of the home. Designed for entertaining and enjoying the coastal lifestyle, the backyard becomes a true extension of the home, complete with a custom BBQ kitchen, granite bar and generous deck and patio areas—ideal for summer dinners, cocktails with friends or simply relaxing at home. Upstairs, the second-story deck offers another place to unwind as colorful Long Beach sunsets fill the sky.. Just one block from the beach and Long Beach boardwalk, this location puts the best of coastal living within easy reach, with the restaurants, shops and vibrant energy of the West End just moments away. Pristine, polished and truly move-in ready, 540 W Penn is more than a beautiful house—it is a home you can simply unpack, settle in and start enjoying.
- Listing Status:
- Active
- Data Last Updated:
- September 23, 2026 at 7:19AM
- Listing Office:
- Daniel Gale Sothebys Intl Rlty : 516-670-1700
- MLS ID:
- 1051994

- General: BalconyGas GrillLightingSpeakers
- Style: ColonialContemporary
- Other Structures: GazeboOutdoor KitchenDeckPatio
- Parking: DrivewayParking spaces: 3
- Originating MLS: onekey2
- School District: Long Beach
- County: Nassau County
- Zoning: 1000-59-028-00-0187-0
- Fencing: Full
- Utilities: Cable AvailableElectricity ConnectedNatural Gas ConnectedSewer ConnectedTrash Collection PublicWater Connected
- Water: Public
- Sewer: Public Sewer
- Source: onekey2
This listing courtesy of Daniel Gale Sothebys Intl Rlty
Monthly Payment
- Principal & Interest $
- Property Taxes $
- Home Insurance $
- VA Funding Fee $