618 E Walnut Street, Long Beach, NY 11561
- 3 beds |
- 3 baths |
- 1,754 sqft
 Single-Family Home
  Built in 1920
  3,999sqft lot
 1 car garage
  $627/sqft
  Listed 1 month ago
Property Description
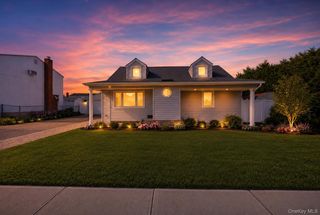
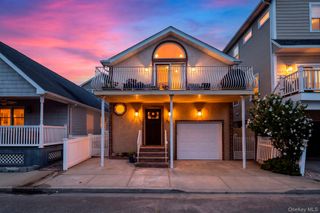
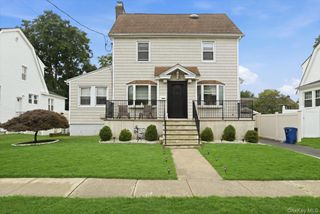
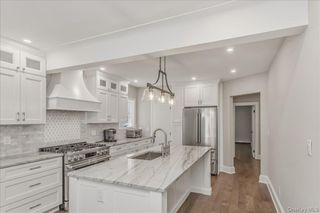
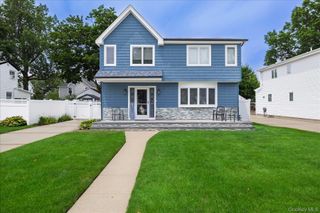
Expanded Reynolds Colonial located beachside on a beautiful tree-lined block in the desirable East End of Long Beach! This move-in ready home offers an open, inviting floor plan designed for comfortable everyday living and effortless entertaining. The formal living room, Electric fireplace, flows seamlessly into the heart of the home—a beautiful chef's kitchen showcasing premium Cambria quartz countertops, a matching Cambria quartz backsplash, a stunning waterfall island with seating, stainless steel appliances, and an adjacent formal dining area. Just off the kitchen, the sunken den with sliding glass doors opens to the backyard, creating the perfect indoor-outdoor living space. The first floor also includes a convenient laundry room with pantry and a half bath. The second floor features a spacious primary suite with a custom Oversized wardrobe dressing room with built-in organizers ,private en-suite bath, two additional bedrooms, a full hallway bath, and hardwood floors throughout. Additional highlights include a basement with a French drain system, whole-house water filtration system, paid-off solar panels, new roof on both the house and garage, central air conditioning upstairs, a ductless split-system on the main level, and ceiling fans throughout. The private outdoor space is designed for both relaxation and entertaining, featuring a long driveway, a 1.5-car garage, a maintenance-free concrete backyard, a gated front patio, and premium heat-resistant synthetic turf. Perfectly situated just moments from the beach, boardwalk, shopping, restaurants, parks, and transportation, this exceptional East End home offers the best of Long Beach living....
- Listing Status:
- Pending
- Data Last Updated:
- August 11, 2026 at 3:23AM
- Listing Office:
- BERKSHIRE HATHAWAY : 516-807-8356
- MLS ID:
- 1023417

- General: Double VanityKitchen IslandOpen FloorplanOpen KitchenPrimary BathroomQuartz/Quartzite CountersStorageWalk Through KitchenWalk-In Closet(s)
- Appliances: Convection OvenDishwasherDryerExhaust FanGas CooktopMicrowave
- Laundry: In BathroomLaundry Room
- Basement: FinishedSee RemarksStorage Space
- Flooring: Hardwood
- A/C: Central AirDuctless
- Heating: Natural Gas
- Fireplace: ElectricFireplaces: 1
- Eco/Green Feature: Solar
- Style: Colonial
- Parking: DrivewayGarageTandemParking spaces: 3
- Originating MLS: onekey2
- School District: Long Beach
- County: Nassau County
- Zoning: 1000-59-186-00-0014-0
- Fencing: Fenced
- Utilities: Cable ConnectedElectricity ConnectedNatural Gas ConnectedSewer ConnectedTrash Collection PublicWater Connected
- Water: Public
- Sewer: Public Sewer
- Source: onekey2
- Exclusions: Small outdoor Shed
This listing courtesy of BERKSHIRE HATHAWAY
Monthly Payment
- Principal & Interest $
- Property Taxes $
- Home Insurance $
- VA Funding Fee $