3 Court Square, Long Island City, NY 11101
- 2 beds |
- 2 baths |
- 972 sqft
 Condominium
  Built in 2019
  —— sqft lot
  —— car garage
  $1,903/sqft
  Listed 1 month ago
Property Description
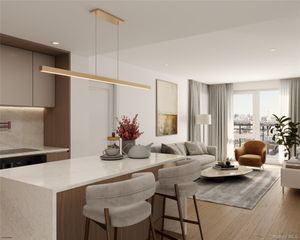
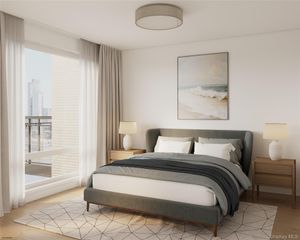
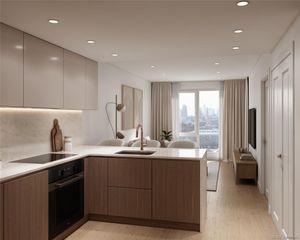
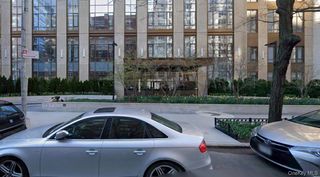
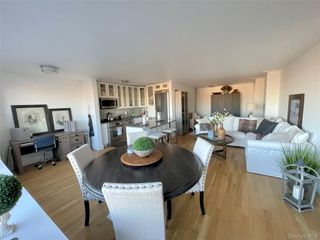
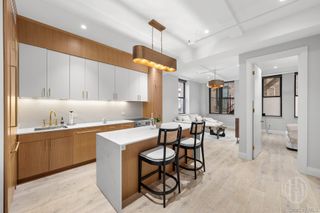
Perched high above Long Island City, Residence 3910 is a beautifully appointed, south-facing two-bedroom, two-bathroom home filled with natural sunlight throughout the day. Expansive windows showcase sweeping views of the Long Island City skyline and East River, creating a bright and sophisticated setting from morning to evening. The open-concept living and dining area offers an effortless layout for both everyday comfort and entertaining. The adjoining modern kitchen is finished with sand ash veneer cabinetry, Viatra quartz countertops, and premium Bosch appliances, blending clean contemporary design with exceptional functionality. The serene primary suite features a generous walk-in closet and a spa-inspired en-suite bathroom with porcelain tile finishes, radiant heated floors, and a glass-enclosed shower. The spacious second bedroom enjoys abundant natural light and offers excellent flexibility as a guest room, nursery, or home office. European white oak flooring, high ceilings, refined finishes, and a thoughtfully designed floor plan complete this exceptional residence in Skyline Tower, Long Island City’s tallest and most prestigious condominium. Residents enjoy an impressive collection of world-class amenities, including: 75-foot indoor swimming pool State-of-the-art fitness center and yoga studio Residents’ lounge and children’s playroom Sauna, steam room, and whirlpool spa 24-hour concierge and package room Ideally located in the heart of Long Island City, Skyline Tower offers exceptional convenience with Midtown Manhattan just minutes away. Please note: The residence is currently tenant-occupied through June 2027. Advance notice is required for all showings. Pictures are virtually staged and actual layout and style might vary.
- Listing Status:
- Active
- Data Last Updated:
- October 6, 2026 at 9:20PM
- Listing Office:
- CPRE Elite Inc : 917-920-0022
- MLS ID:
- 1044443

- Style: High Rise
- Parking: Garage
- HOA Amenities: Common Area MaintenanceHot WaterSewerTrashWater711.0Monthly
- Originating MLS: onekey2
- School District: Queens 30
- County: Queens
- Utilities: Cable AvailableElectricity AvailableNatural Gas AvailableWater Available
- Water: Public
- Sewer: Public Sewer
- Source: onekey2
This listing courtesy of CPRE Elite Inc
Monthly Payment
- Principal & Interest $
- Property Taxes $
- Home Insurance $
- VA Funding Fee $