198 Canterbury, Lynbrook, NY 11563
- 4 beds |
- 3 baths |
- 2,344 sqft
 Single-Family Home
  Built in 1949
  5,998sqft lot
 1 car garage
  $375/sqft
  Listed 28 days ago
Property Description
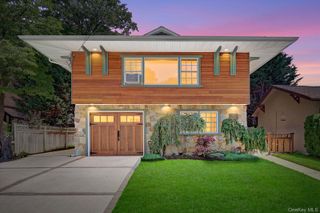
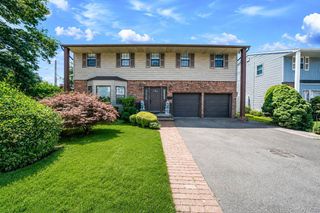
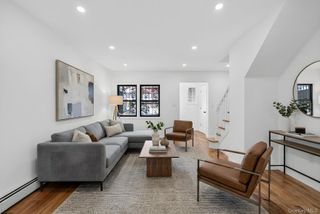
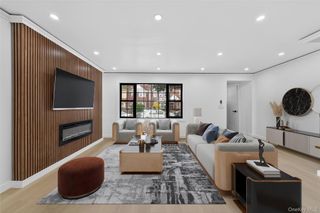
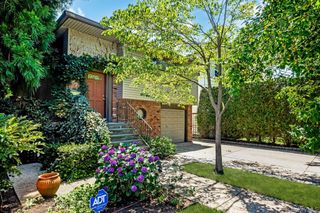
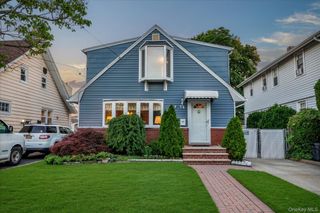
Welcome to this masterfully renovated, expanded, and dormered Cape featuring classic Dutch Colonial architecture, situated in the highly coveted Yorkshire section of Lynbrook. Boasting premium curb appeal, the home captivates at first sight with its natural stone and brick facade, meticulously landscaped grounds, architectural gabled roof, and brand-new windows. Inside this impressive ~3,646 square foot residence (including the basement and garage), you are greeted by a charming, storybook ambiance paired with modern luxury. The entire home is in pristine, "diamond" condition, showcasing a seamless blend of newly installed flooring and beautifully refinished hardwoods. The generous floor plan offers expansive living spaces throughout, including four spacious bedrooms and 2.5 elegantly appointed bathrooms. The inviting living room features a standout antique, standalone cast-iron pellet fireplace, perfect for cozy evenings. Downstairs, the beautifully redone lower level provides substantial open space, offering endless possibilities for a recreation room, home gym, or media lounge. No detail was overlooked, right down to the upgraded 200 amp electrical service. Parking is effortless with a double wide driveway and an attached single car garage, comfortably accommodating up to five vehicles. Situated on a generous 6,000 square foot lot, the private backyard serves as a serene retreat, ideal for both quiet relaxation and vibrant outdoor entertaining. Truly a turnkey masterpiece!
- Listing Status:
- Active
- Data Last Updated:
- July 30, 2026 at 12:21AM
- Listing Office:
- Keller Williams Realty Greater : 516-873-7100
- MLS ID:
- 1020758

- Style: Exp Cape
- Other Structures: PorchCovered
- Parking: AttachedDrivewayGarageParking spaces: 5
- Windows: Bay Window(s)New Windows
- Originating MLS: onekey2
- School District: Valley Stream Central
- County: Nassau County
- Zoning: 2025-42-246-00-0002-0
- Utilities: Electricity ConnectedNatural Gas AvailableSewer ConnectedTrash Collection PublicWater Connected
- Water: Public
- Sewer: Public Sewer
- Source: onekey2
This listing courtesy of Keller Williams Realty Greater
Monthly Payment
- Principal & Interest $
- Property Taxes $
- Home Insurance $
- VA Funding Fee $

 New - 1 day ago